

Petal Habitat
Program Modular and adaptable transitional housing
Area One module (« petal »): 39 m² / Two modules: 78 m² / Three modules: 117 m²
Location Various locations
Year 2010–2015
Client Arkhenspaces Initiative
Team Éric Cassar, Yakoub Nasri, Marie Moleva, Marina Benedetti, Lamia Nekka, Juvenal Rubiños, Céline Lecoute, Natalia Lucar, Noureddine Sehil
General Principles

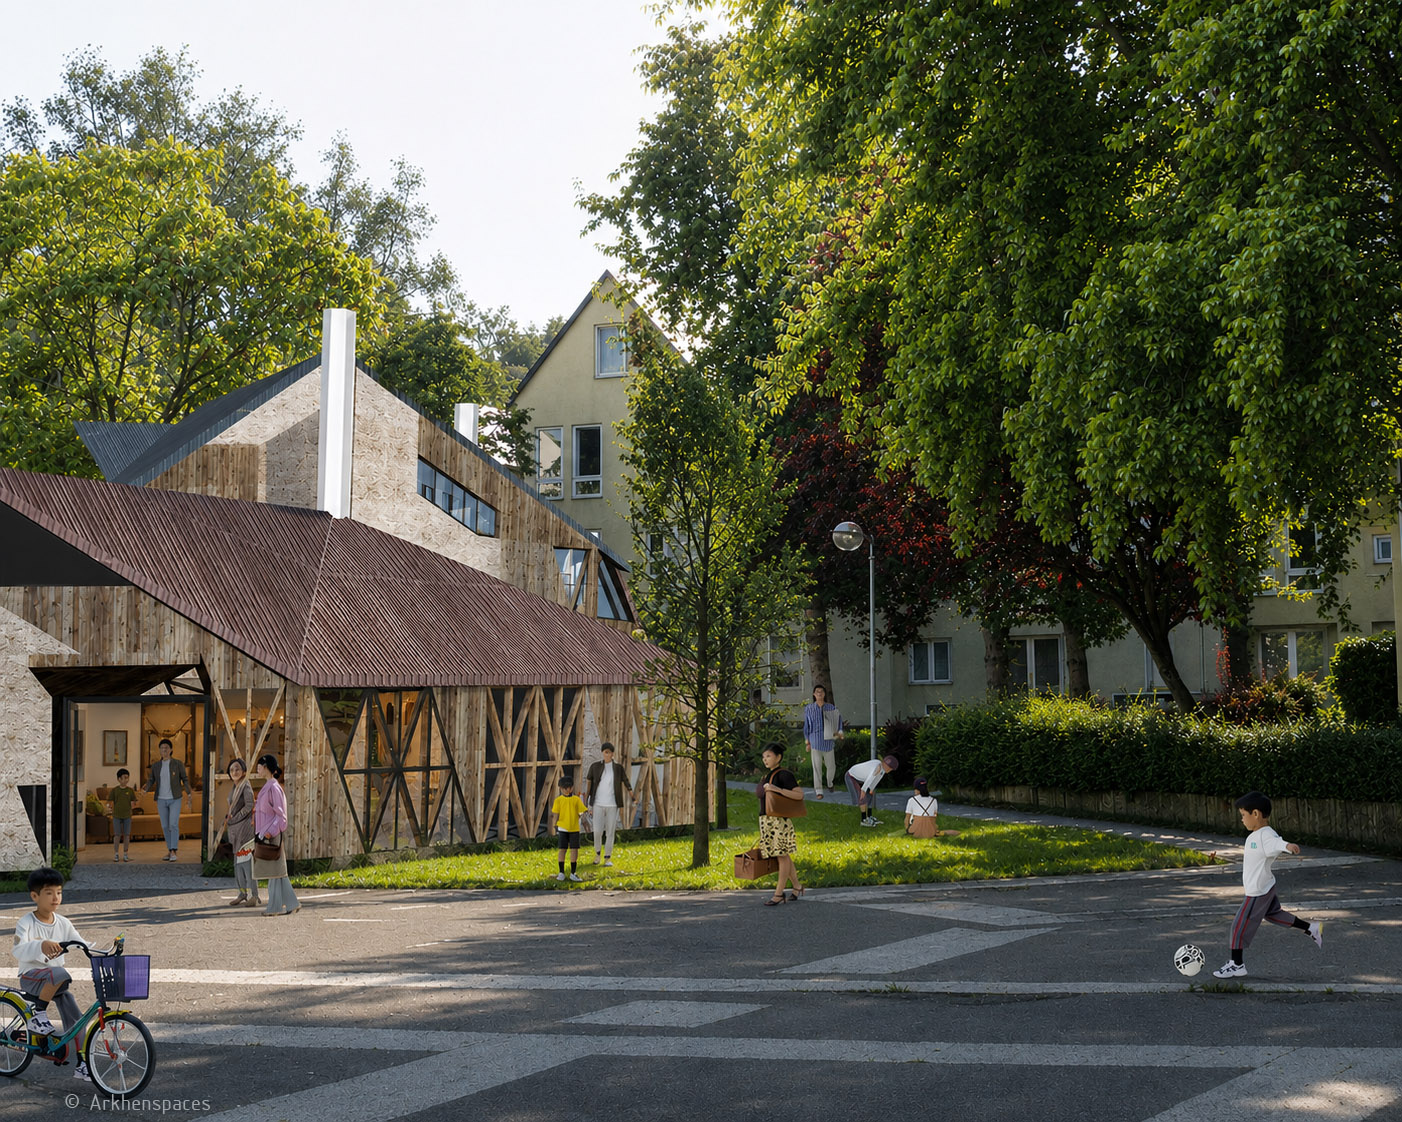

Petal Habitat is a transitional housing system designed to respond to situations of emergency, vulnerability or transition while providing dignified living conditions that are adaptable, evolving and open to their surroundings.
Conceived to temporarily accommodate different populations — migrants, refugees, students, mobile workers or people facing social hardship — the project seeks to move beyond the simple logic of shelter by fostering social integration, exchange and appropriation of place.
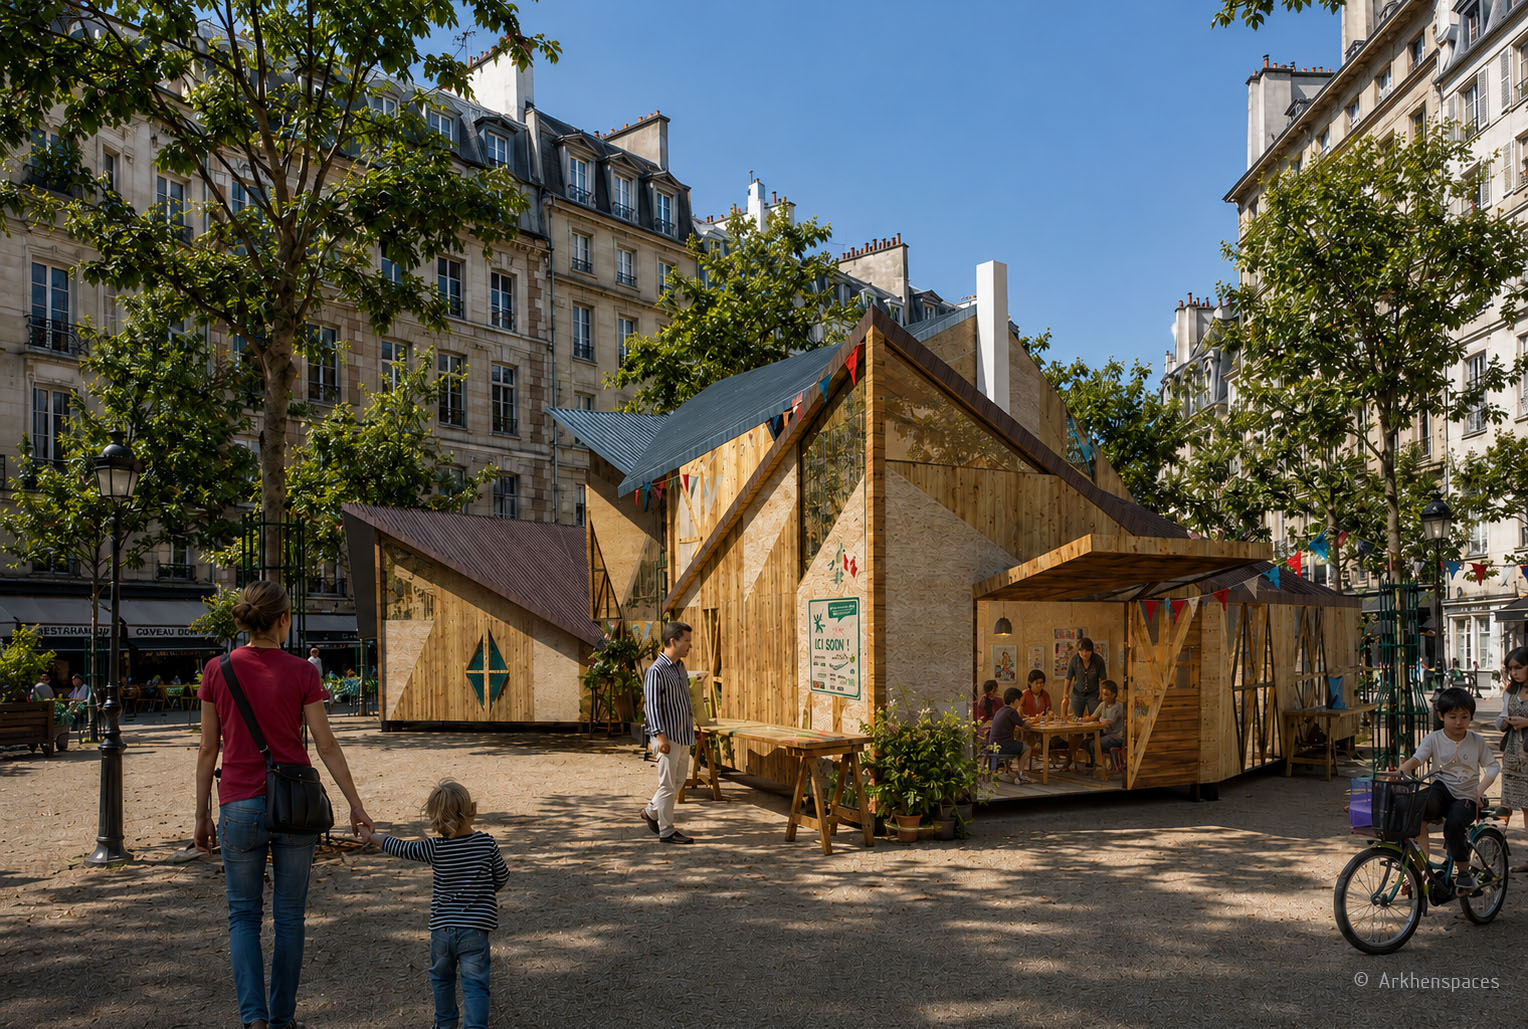
Housing becomes a support for hospitality, learning and cultural exchange, capable of temporarily settling within the city while contributing to its vitality. Its aesthetic dimension is an integral part of this ambition: providing residents with a dignified and pleasant living environment while contributing positively to the landscape of the city that welcomes them.
An Adaptable Architecture
The project is based on a modular system composed of easily transportable and assembleable elements.
These components make it possible to create a module called a « petal », which can function independently or be combined with others.
As the number of modules increases, needs evolve and configurations multiply.
The system can therefore adapt to different contexts, territories, plot sizes and occupation periods.
From Petal to Meadow
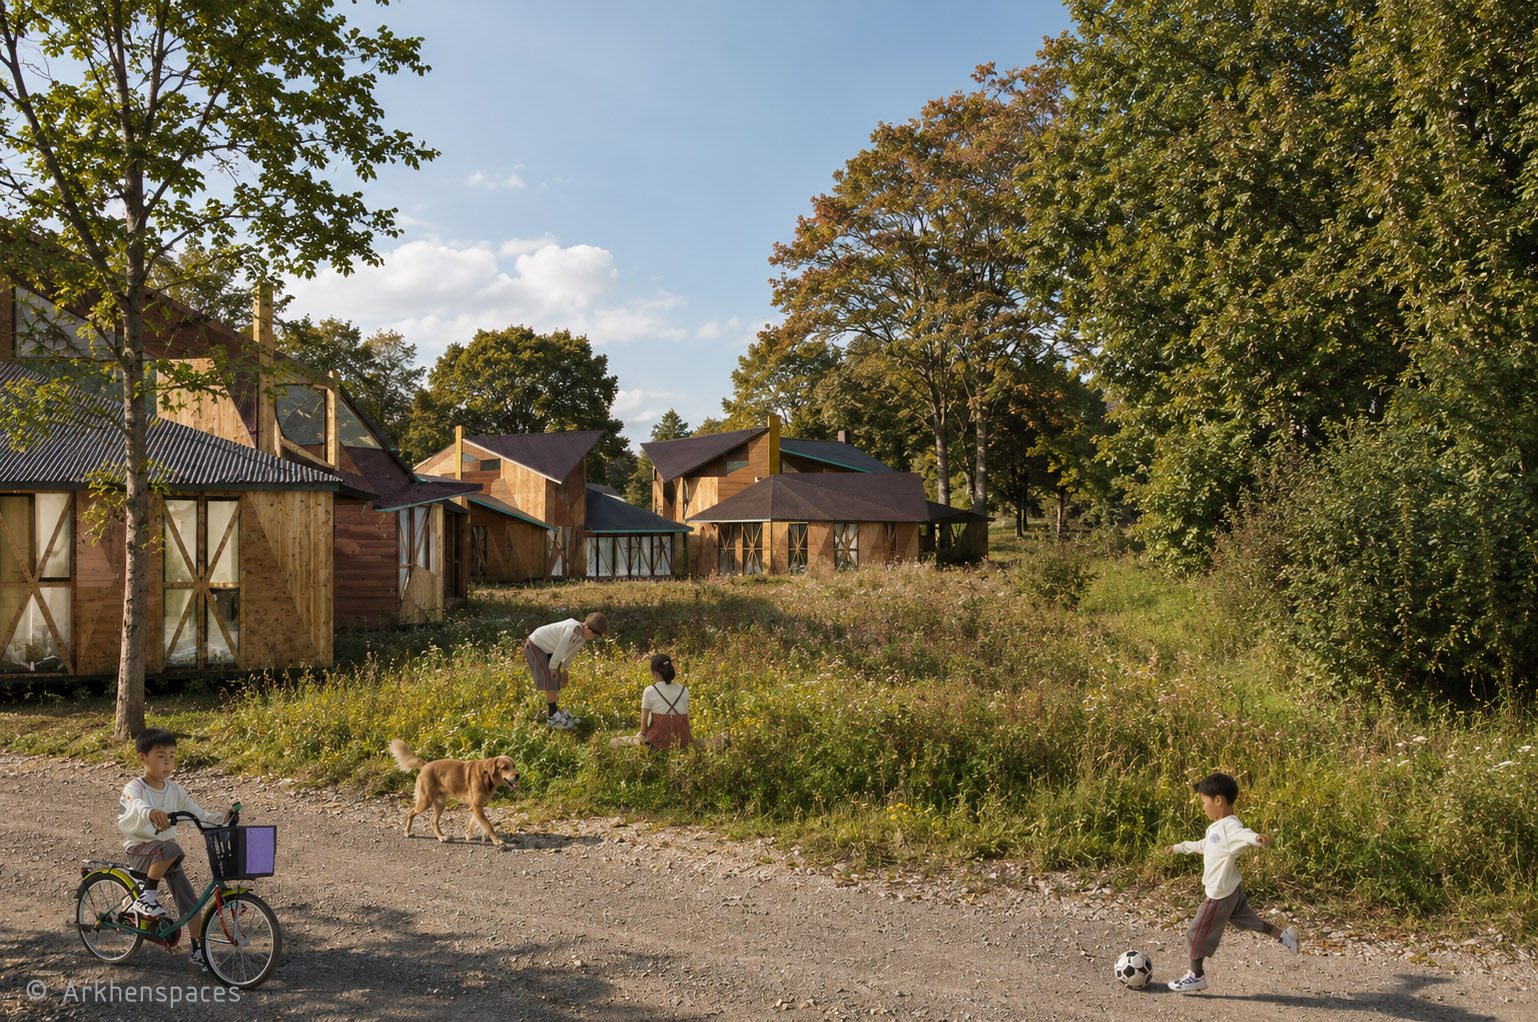
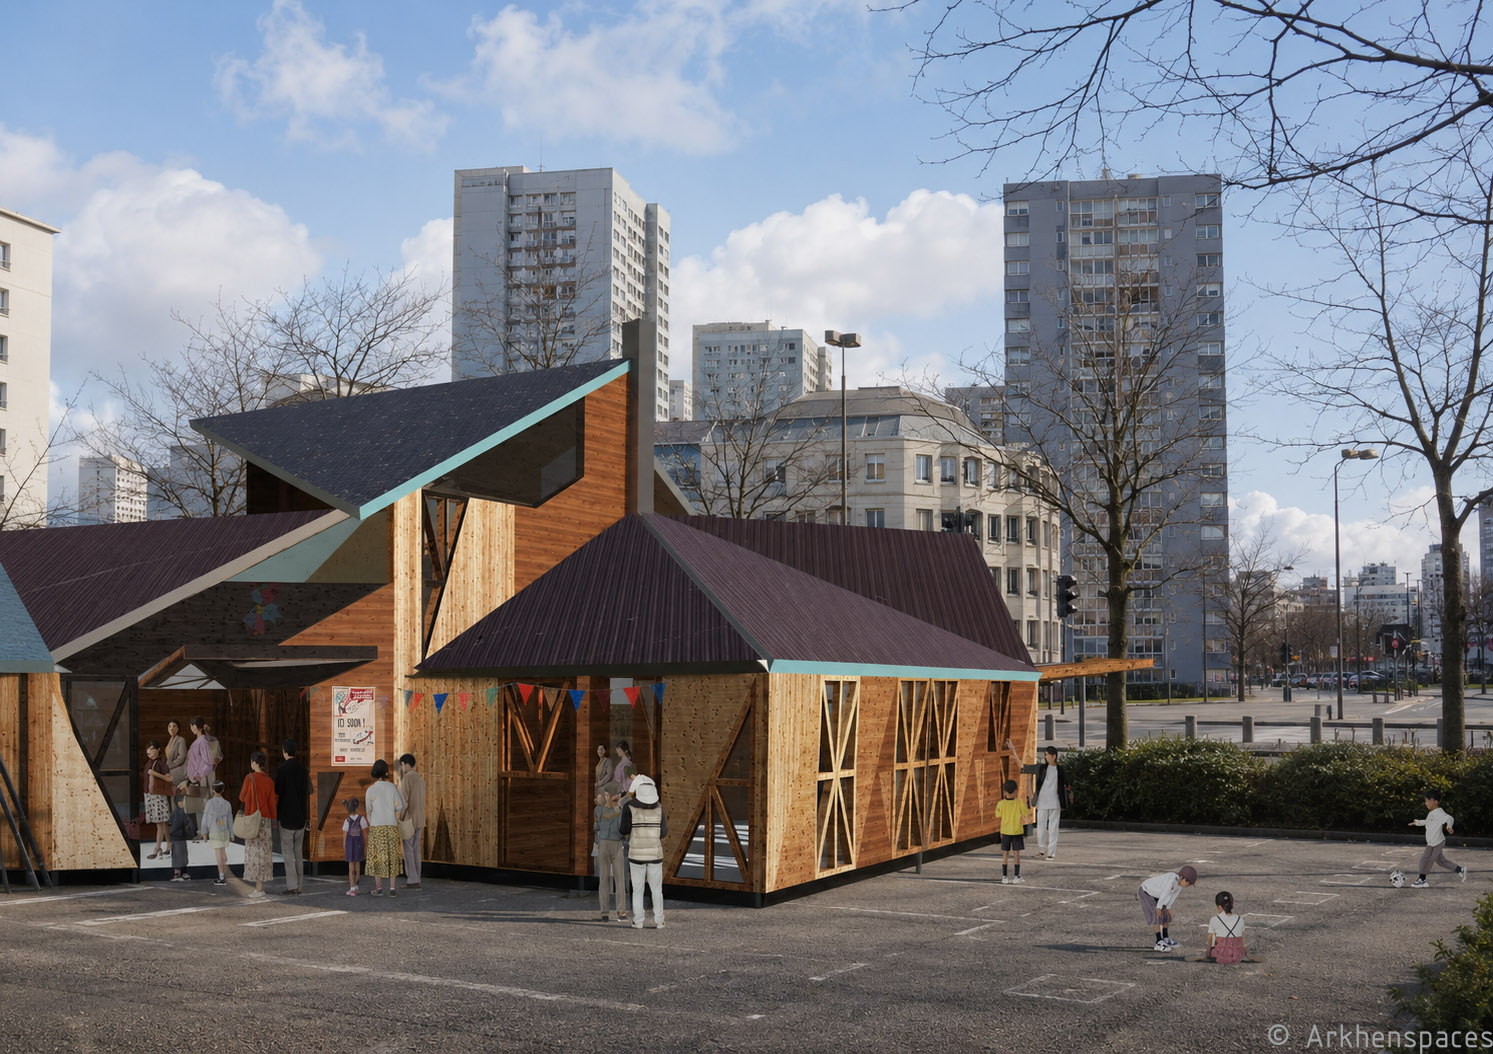
Three assembled modules form a « flower ».
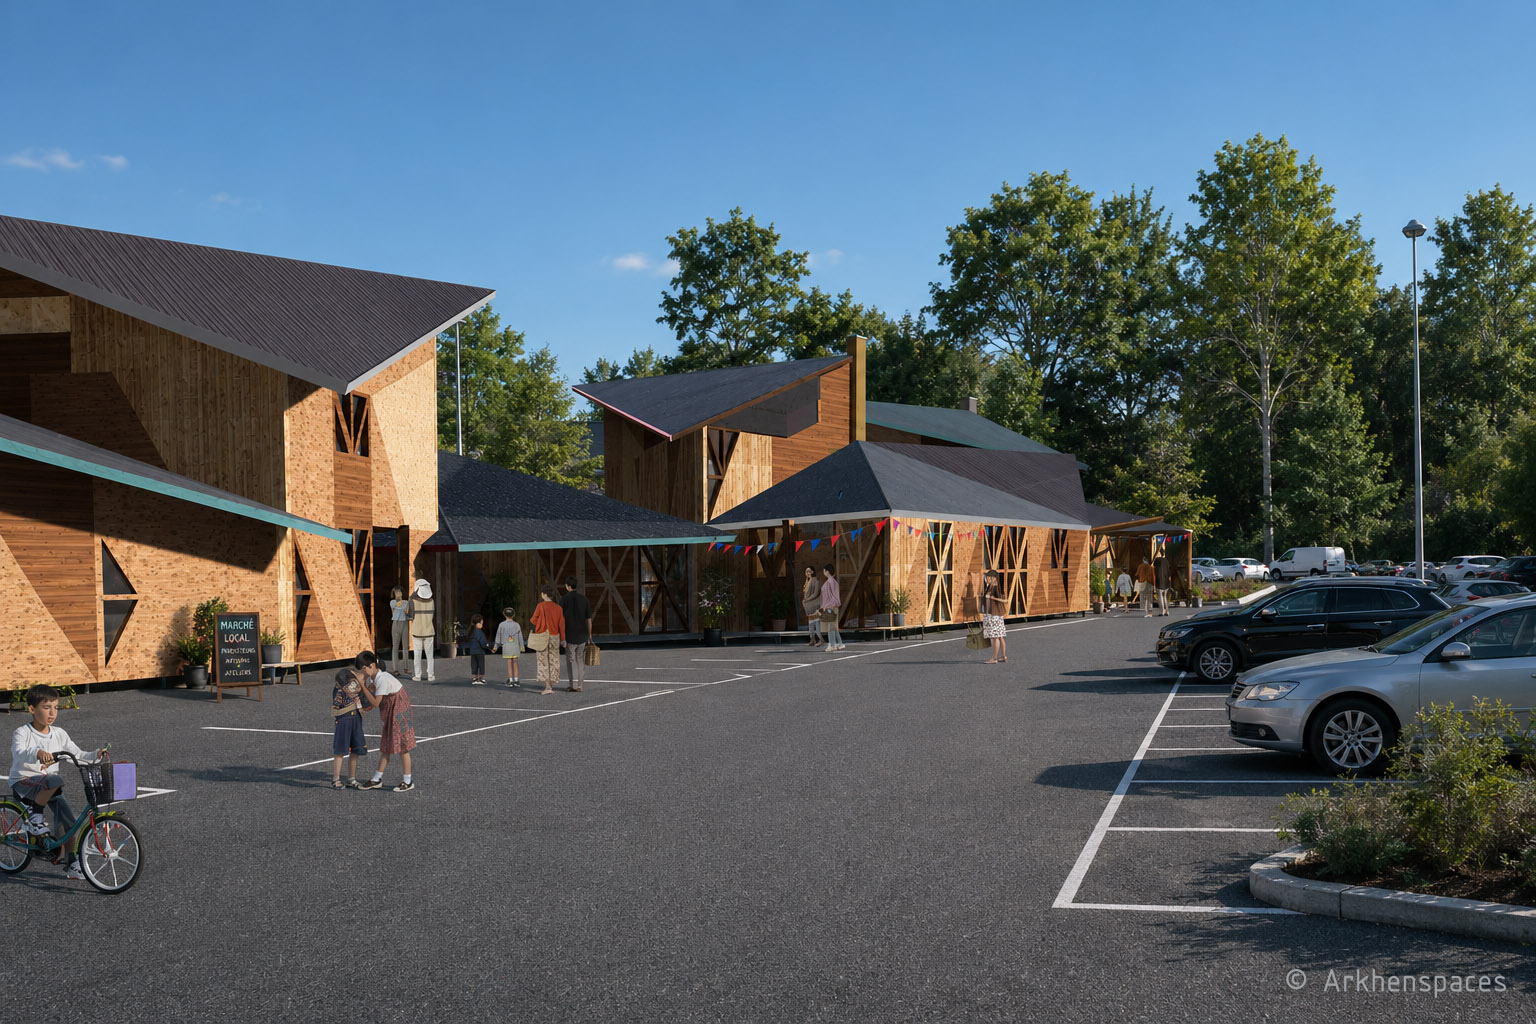
Several flowers can then create a « bouquet » or a « meadow » capable of accommodating a larger community.
This logic of progressive aggregation makes it possible to create settlements of varying scales while maintaining a strong architectural identity.
The project behaves like an organism capable of growing, transforming itself and moving according to changing needs.
Places for Living and Exchange
Transitional housing should not be reduced to a simple shelter.
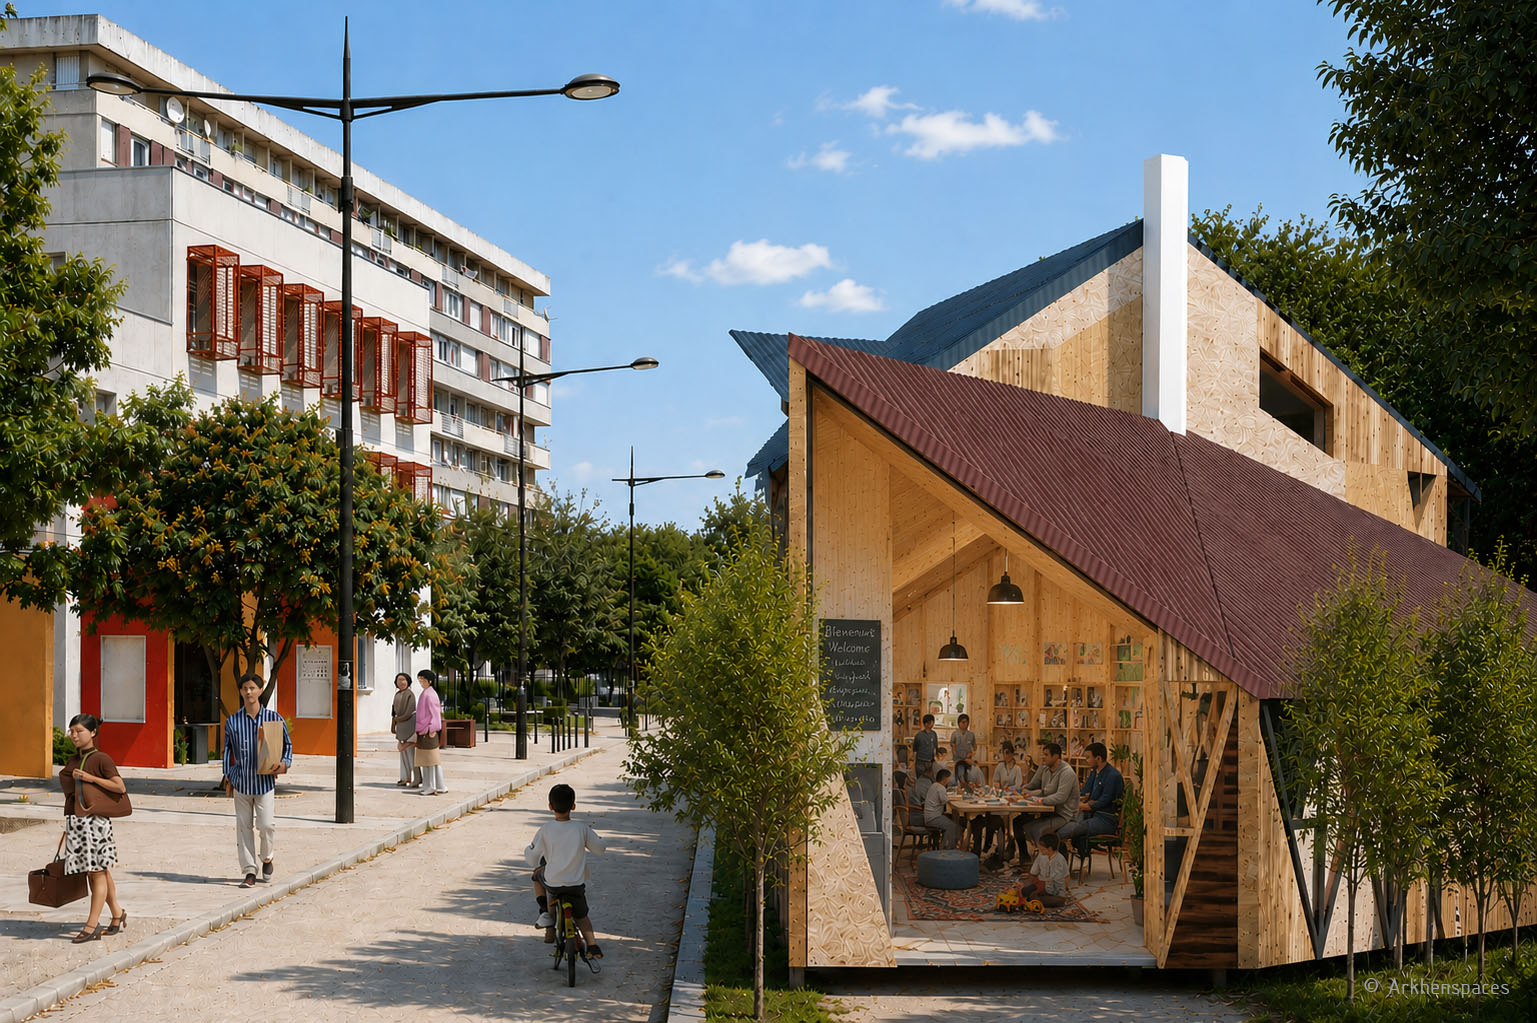
Shared spaces play a central role within the project.
They can host collective activities, workshops, language courses, cultural exchanges and moments of conviviality.
These spaces act as an interface between residents and local inhabitants, encouraging encounters, learning, integration and mutual enrichment.
A Lightweight and Reversible Architecture
Petal Habitat is designed to minimise its impact on the territory.
It favours reusable or partially biodegradable materials and can be dismantled and reinstalled on another site once its period of occupation comes to an end.
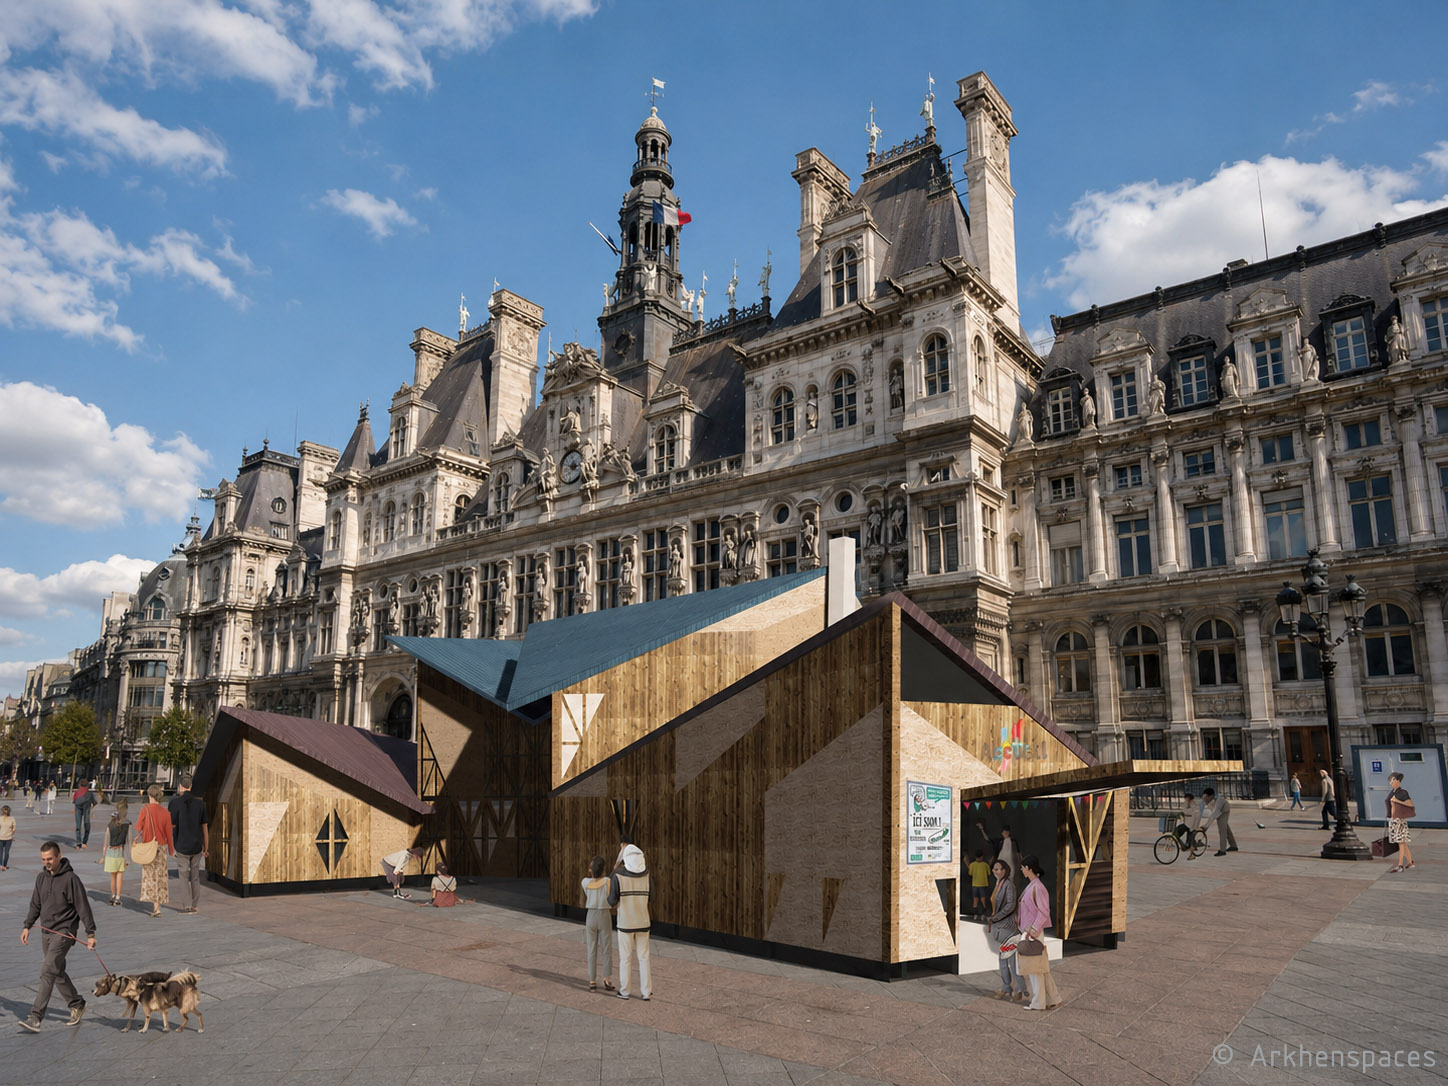
Public squares, parking lots, brownfield sites, vacant urban plots and third places can temporarily host the project without requiring heavy transformations of the ground.
Architecture becomes reversible, mobile and capable of accompanying the transformations of the city.
An Architecture of Hospitality
Beyond a functional response to emergency situations, Petal Habitat advocates a broader vision of hospitality.
Even temporary housing should provide comfort, identity, beauty and quality of life. Architectural quality benefits not only those who live there; it also contributes to the attractiveness and enhancement of the places that temporarily host the project.
Colour, diversity and adaptability contribute to creating places that people can identify with and appropriate over time.
Transitional housing thus becomes a genuinely inhabited place, carrying stories, social ties and new opportunities for both its occupants and the city that welcomes them.
Hospitality begins with beauty.