

The Children _ Paris France


The Children
Reinventing family housing in the age of local solidarities
Program Residential building with 11 apartments and shared facilities (daycare and communal spaces)
Area 1,250 m²
Location Paris, France
Year 2015
Team Éric Cassar, Valentina Bonuglia, Andrea Salaberri, Osama Abou Samra
Project Lead Arkhenspaces
Client Reinventer Paris – Parthena
Engineering Consultants Grontmij (multidisciplinary engineering), Transsolar (climate engineering), Intent (start-up)
General principles
Developed as part of the Reinventer Paris competition, this project explores new ways of living for single-parent families and couples with young children (aged 0 to 12).
It seeks to simplify parents’ daily lives by reducing constraints associated with parenthood, increasing available free time, lowering certain expenses (particularly childcare costs), and improving families’ quality of life. Here, architecture, shared spaces and digital tools become resources capable of producing time, comfort and purchasing power.
Through a combination of architecture, shared facilities and digital technologies, the building encourages local cooperation and provides additional services while making better use of existing resources.
With hindsight, this project can be seen as one of the precursors to the research later developed by Arkhenspaces around Infinity Home, the Active Building and the Active Block.
Housing designed for families
The project is built around a simple question:
How can parents gain more free time while strengthening social ties and improving children’s quality of life?
The organisation of the building, its shared spaces and services seeks to reduce constrained time, simplify certain daily tasks and encourage voluntary forms of solidarity between residents.
The objective is never to impose a collective lifestyle, but rather to make new forms of mutual support possible whenever residents wish to participate.
Evolving homes
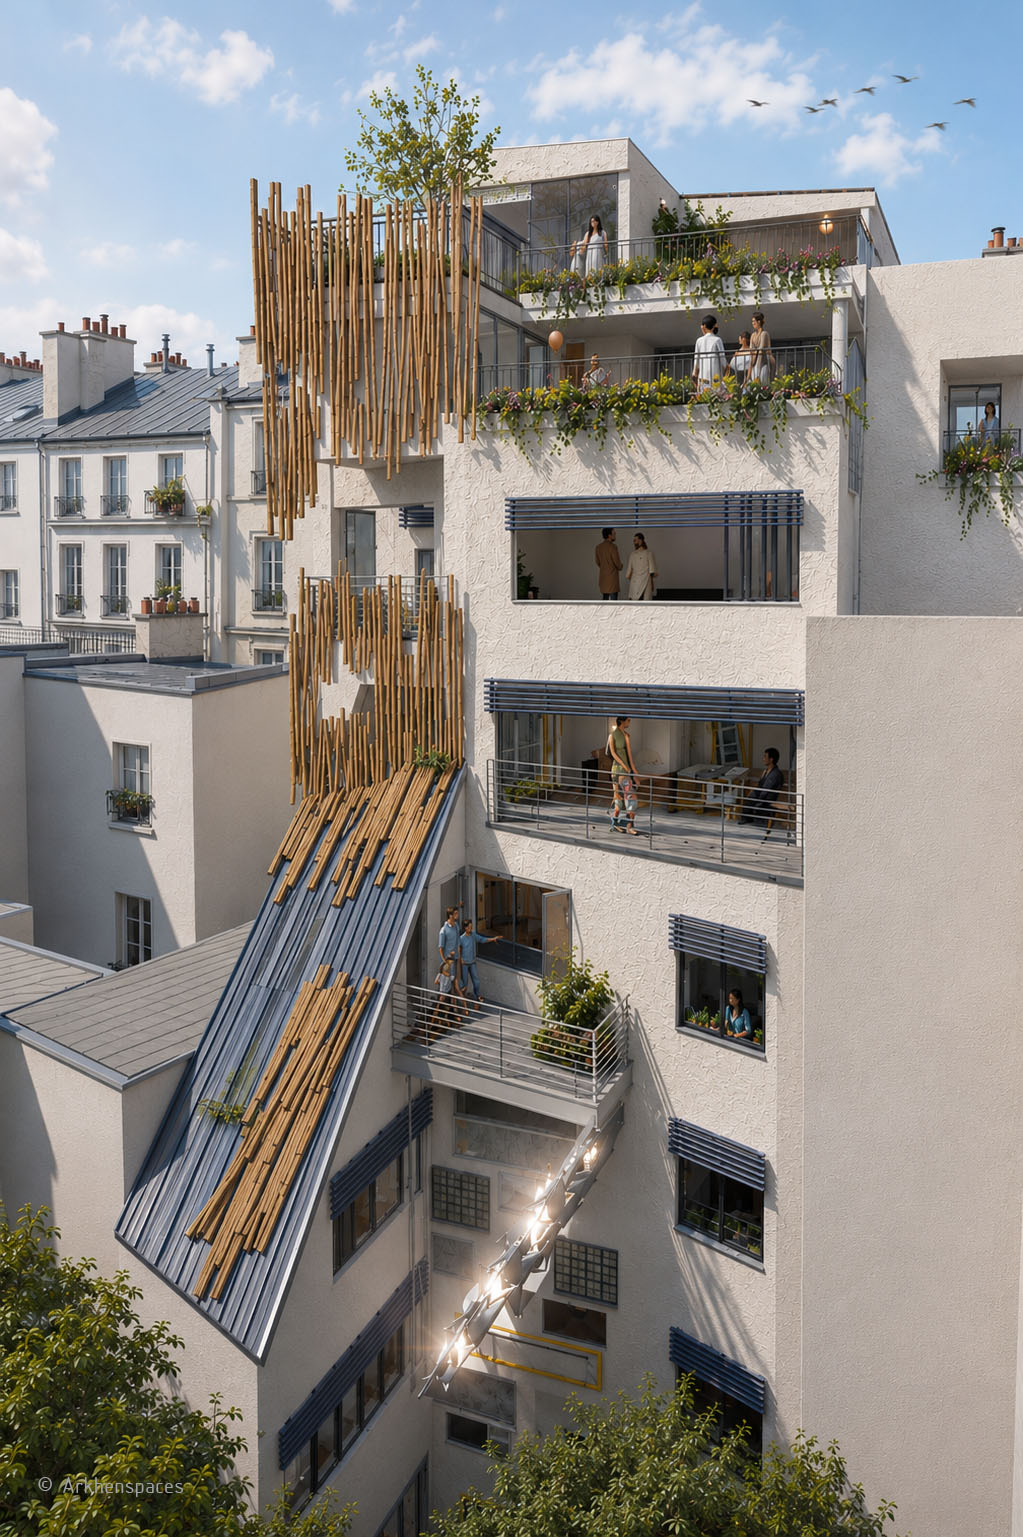

The apartments are designed to adapt to the changing realities of family life.
Family structures evolve over time: the birth of a child, growth, blended families or the temporary presence of relatives.
The layouts have been designed to accommodate these transformations easily, as well as the various situations encountered in everyday life.

Spaces evolve according to the time of day and the number of people present within the apartment, offering greater flexibility and a wider range of uses without increasing the built floor area.
Sharing space

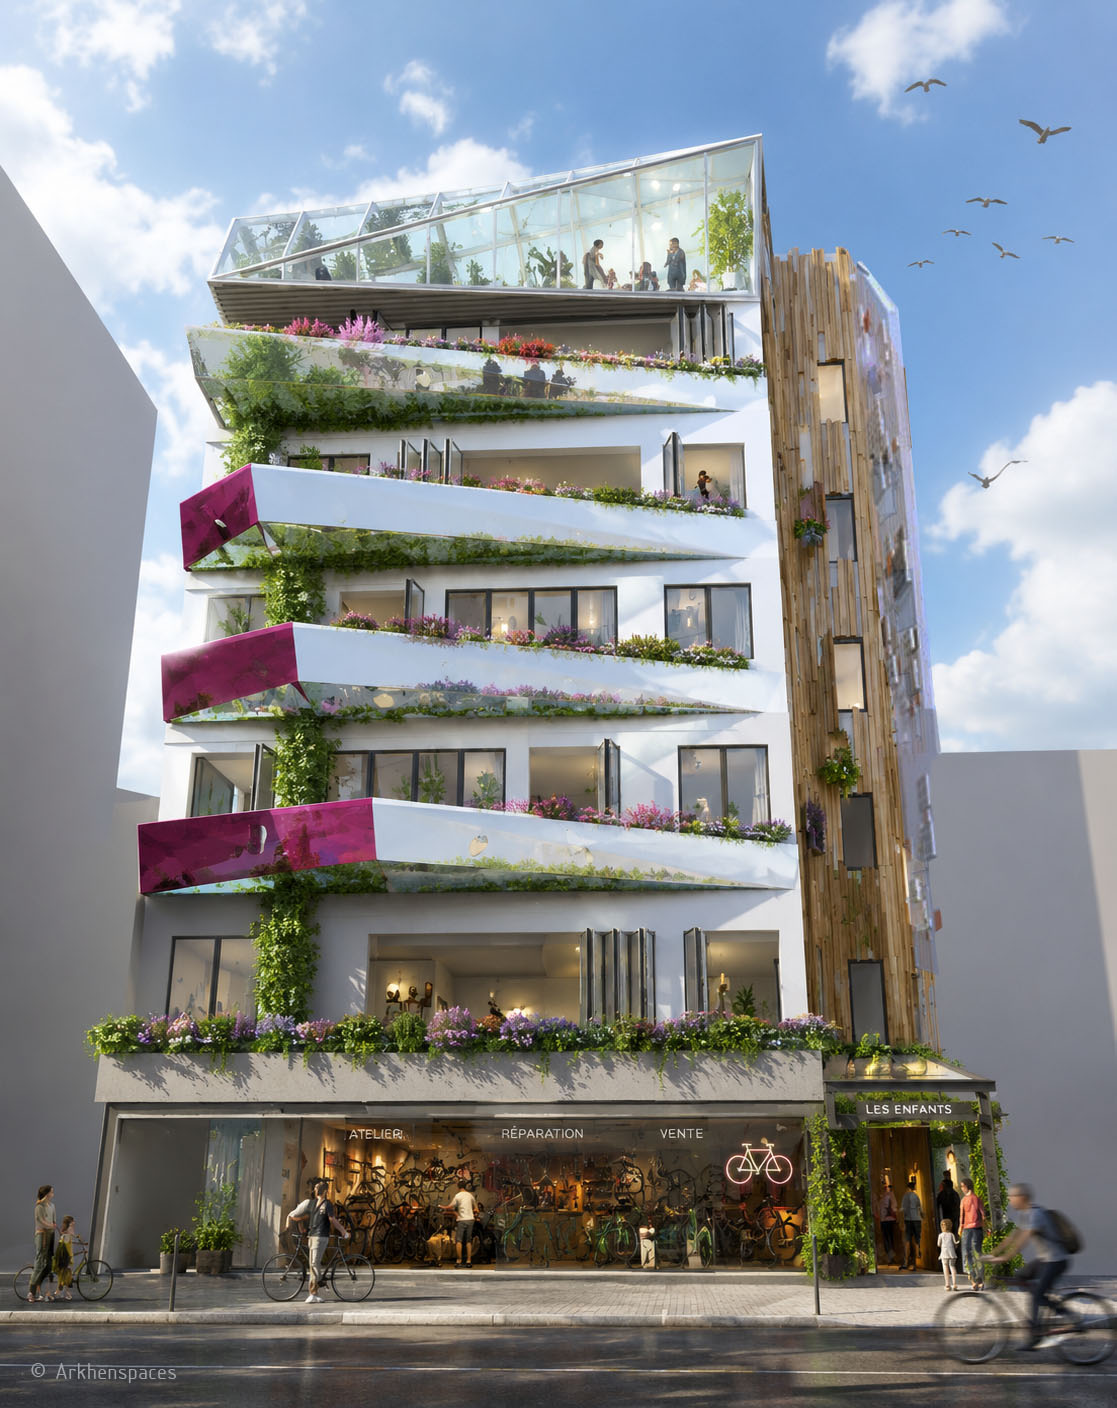
Between the private home and the public realm lies a series of shared spaces dedicated to children and their families.

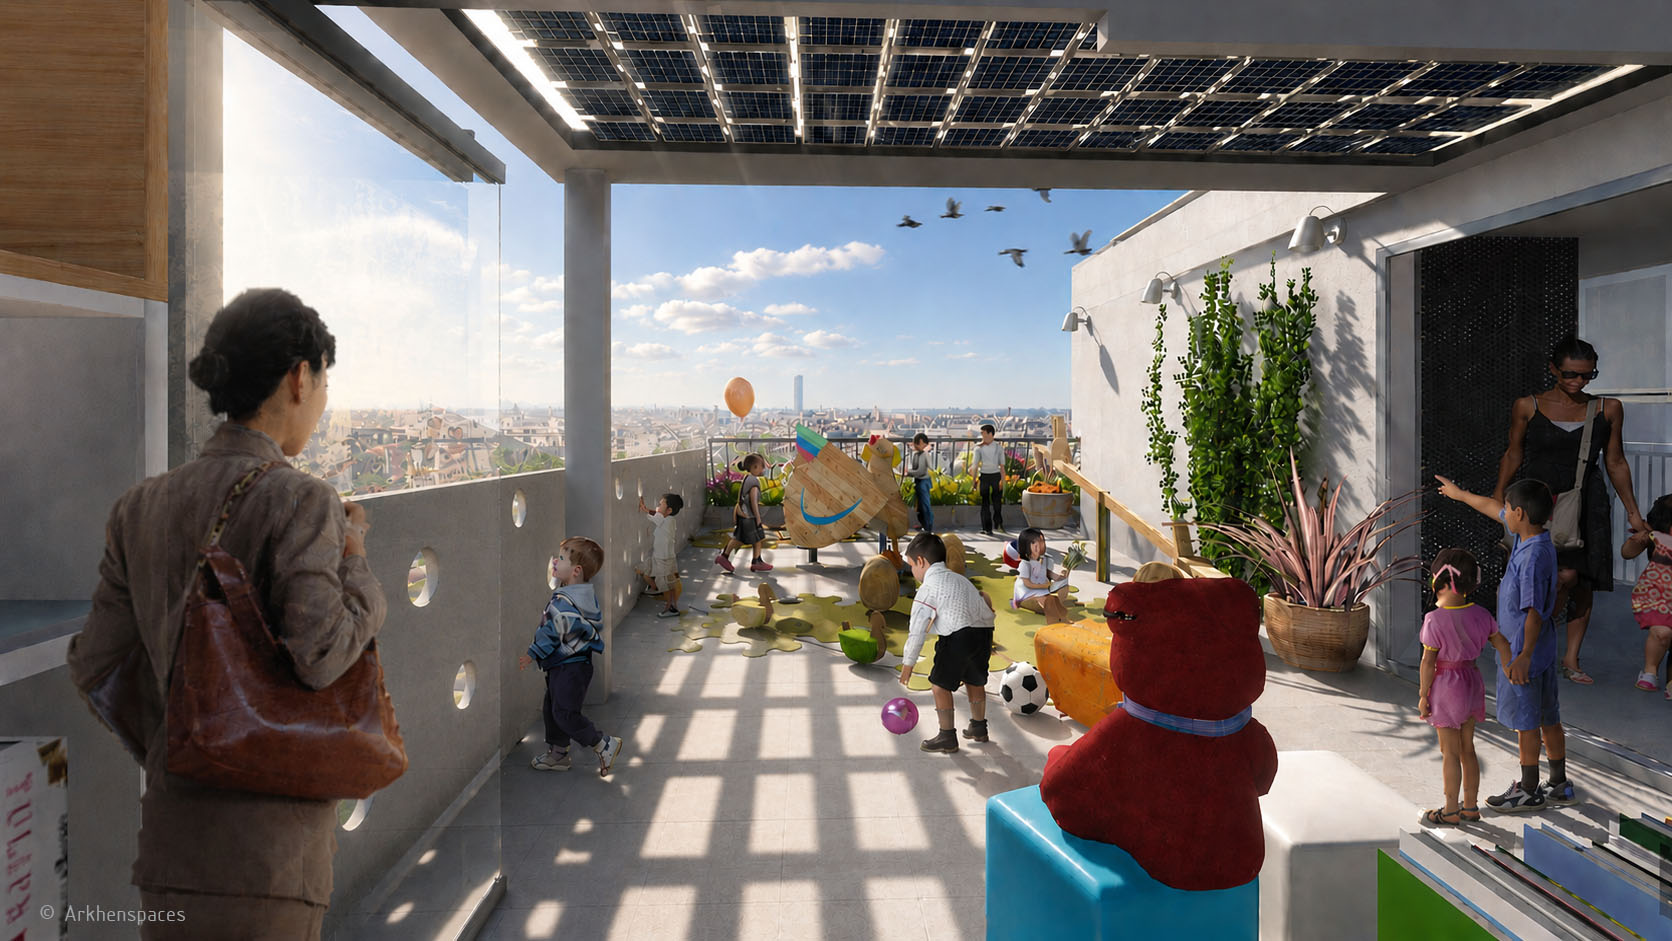
At the top of the building, the Jardinciel (« Sky Garden ») forms a genuine shared landscape overlooking Paris. At once a playground for children, a suspended garden and a convivial gathering place for parents, it extends the apartments and enriches the range of possible uses.
During the day, some of these spaces accommodate a daycare facility for young children. In the evenings and on weekends, they become places for meeting, relaxing, leisure activities and social gatherings.
This sharing of space allows more amenities to be offered to everyone while reducing the amount of space required within each apartment.
Sharing time
The project also explores the sharing of everyday time.


Through the organisation of services and exchanges between residents, certain tasks can be shared among volunteer parents.
For example, taking children to and from school can be organised collectively. In some scenarios, a parent with two children would only need to accompany and pick them up once a week.
The time saved thus becomes an additional resource produced by the building itself.
This approach simultaneously reduces certain childcare-related expenses, strengthens local solidarities and improves families’ quality of life.
Architecture, ecology and digital technologies

A digital infrastructure facilitates the management of shared spaces, services and certain environmental conditions within the building.
It helps optimise energy consumption, improve comfort and make visible the impacts of individual and collective behaviours.
Ecology is no longer approached through constraint, but as a positive, educational and playful experience.
Like the Tamagotchis of the past, the building becomes an entity that residents—and especially children—are invited to care for. Opening a window to encourage natural ventilation, feeding the compost, saving water or reducing energy consumption become actions recognised and valued by the system.
This approach transforms everyday gestures into learning experiences. It promotes environmental awareness through play, with children often becoming the first ambassadors of good practices within their own families.
The building thus becomes an active environment capable of supporting its inhabitants in their daily lives while nurturing ecological awareness.
An architecture capable of producing free time.
This research foreshadows several concepts later developed by Arkhenspaces around housing, the Active Building and hybrid environments.