

Rungis International Market _ France
Rungis International Market
Reinventing logistics, uses and urban centralities in the age of hybrid environments
Program Prospective study for the Rungis International Market
Location Rungis, Île-de-France, France
Year 2019
Team Eric Cassar, Alaa Sndyan, Leire Urionagüena, Hugo
Client SEMMARIS
General principles
This study explores the possible evolution of the Rungis International Market in response to ongoing transformations in logistics, mobility, digital technologies and consumption patterns.
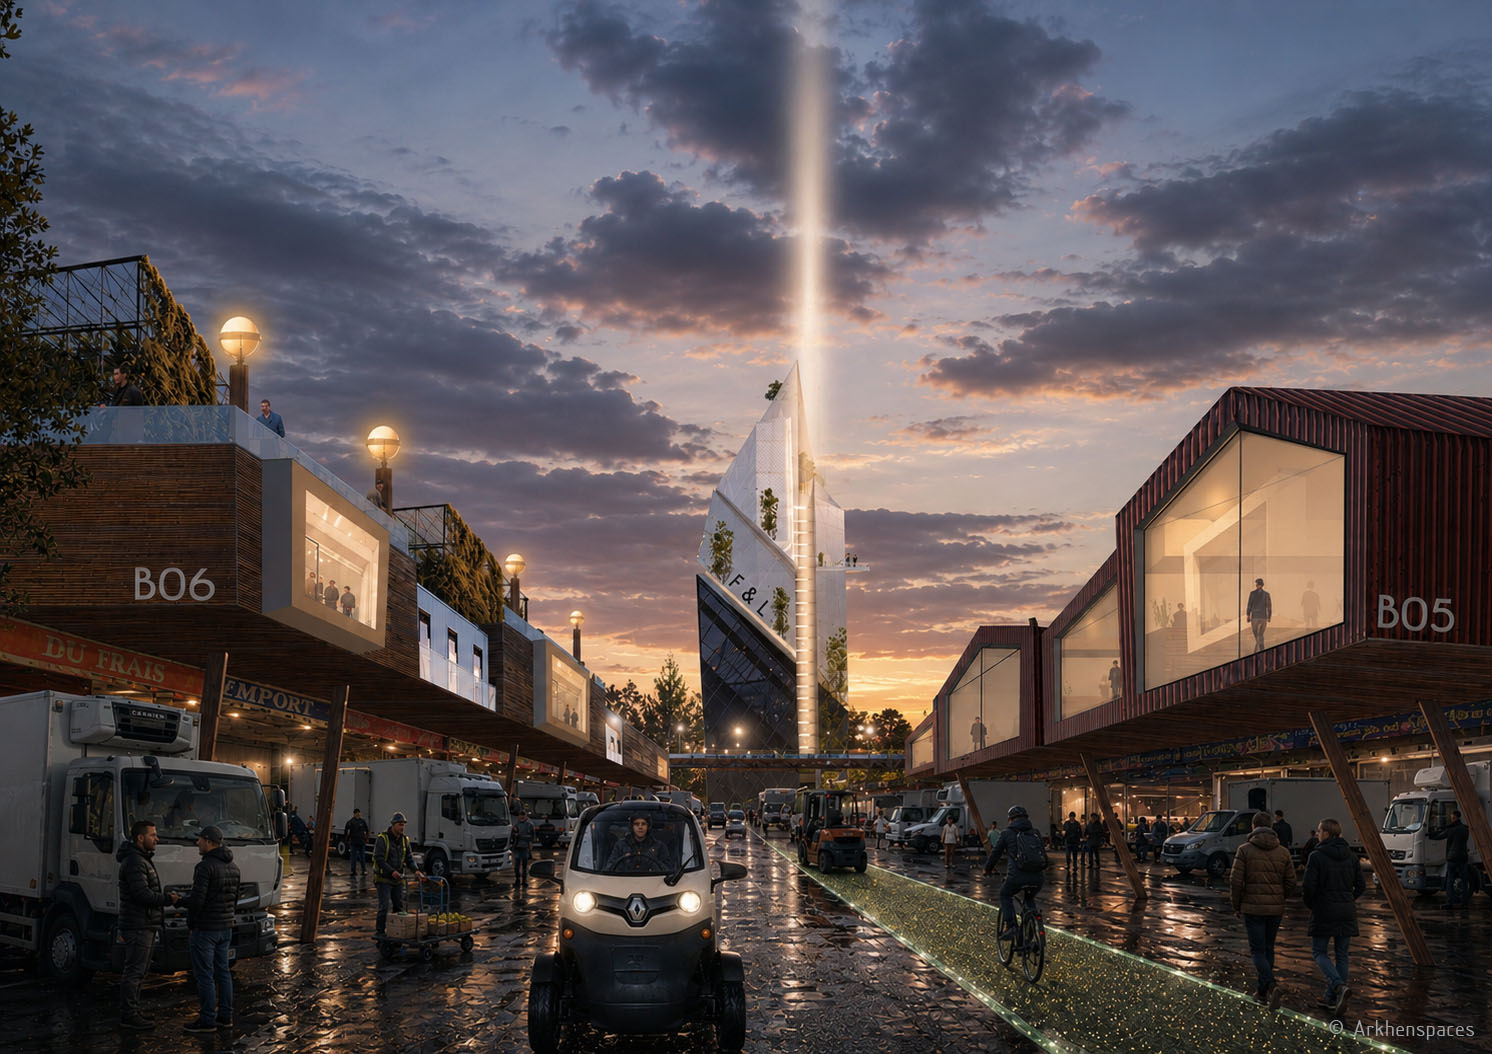
Rather than considering the market as a simple storage and distribution infrastructure, the project proposes to view it as a territory capable of generating new uses, new centralities and new forms of services.
Residual spaces, existing infrastructures, flows and data become resources for the gradual transformation of the site.
Through an approach combining architecture, urbanism, logistics and digital tools, this research envisions a market that is more legible, more accessible, more efficient and more connected to its metropolitan environment.
The market as a territorial platform
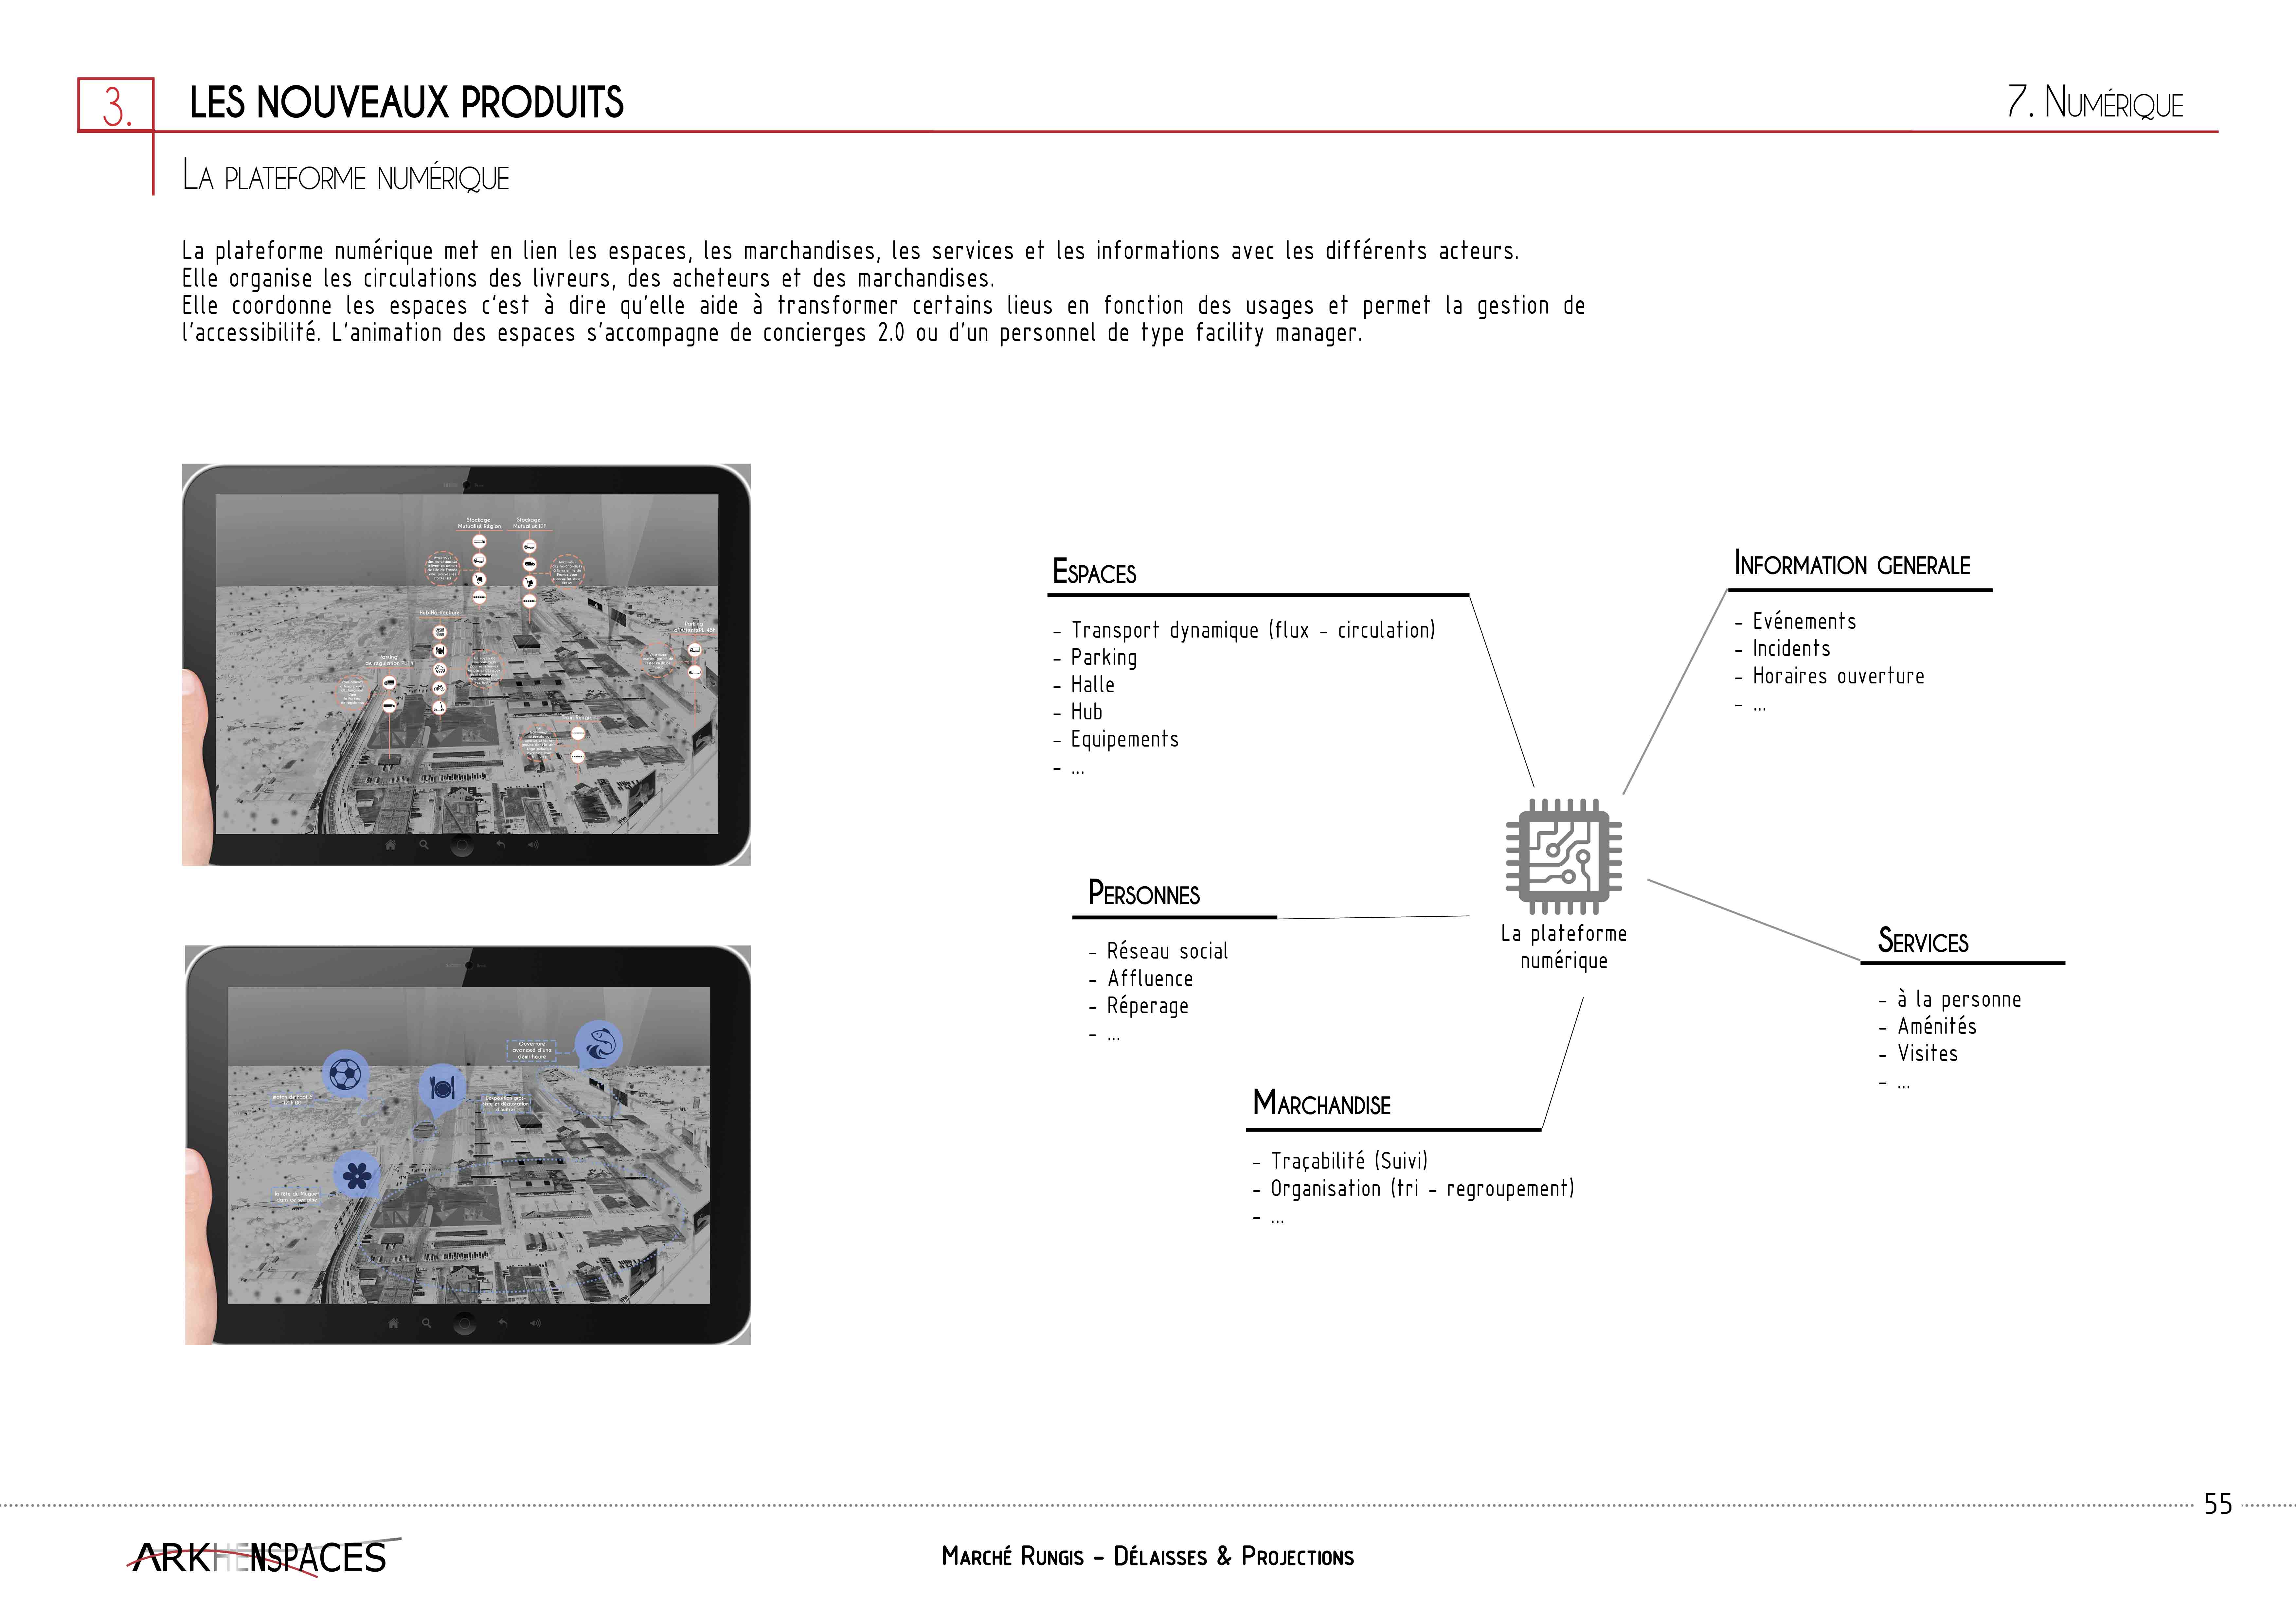
The project proposes to consider the market as a platform capable of connecting goods, stakeholders, spaces and services.
A digital infrastructure coordinates goods flows, mobility, available spaces and the needs of different users.
Digital tools are no longer limited to management functions; they become instruments capable of organizing the territory in real time, coordinating stakeholders and enabling new services to emerge.
The market thus evolves from a logistics infrastructure into a relational platform.
New urban centralities
The study identifies several strategic locations capable of becoming new activity hubs.
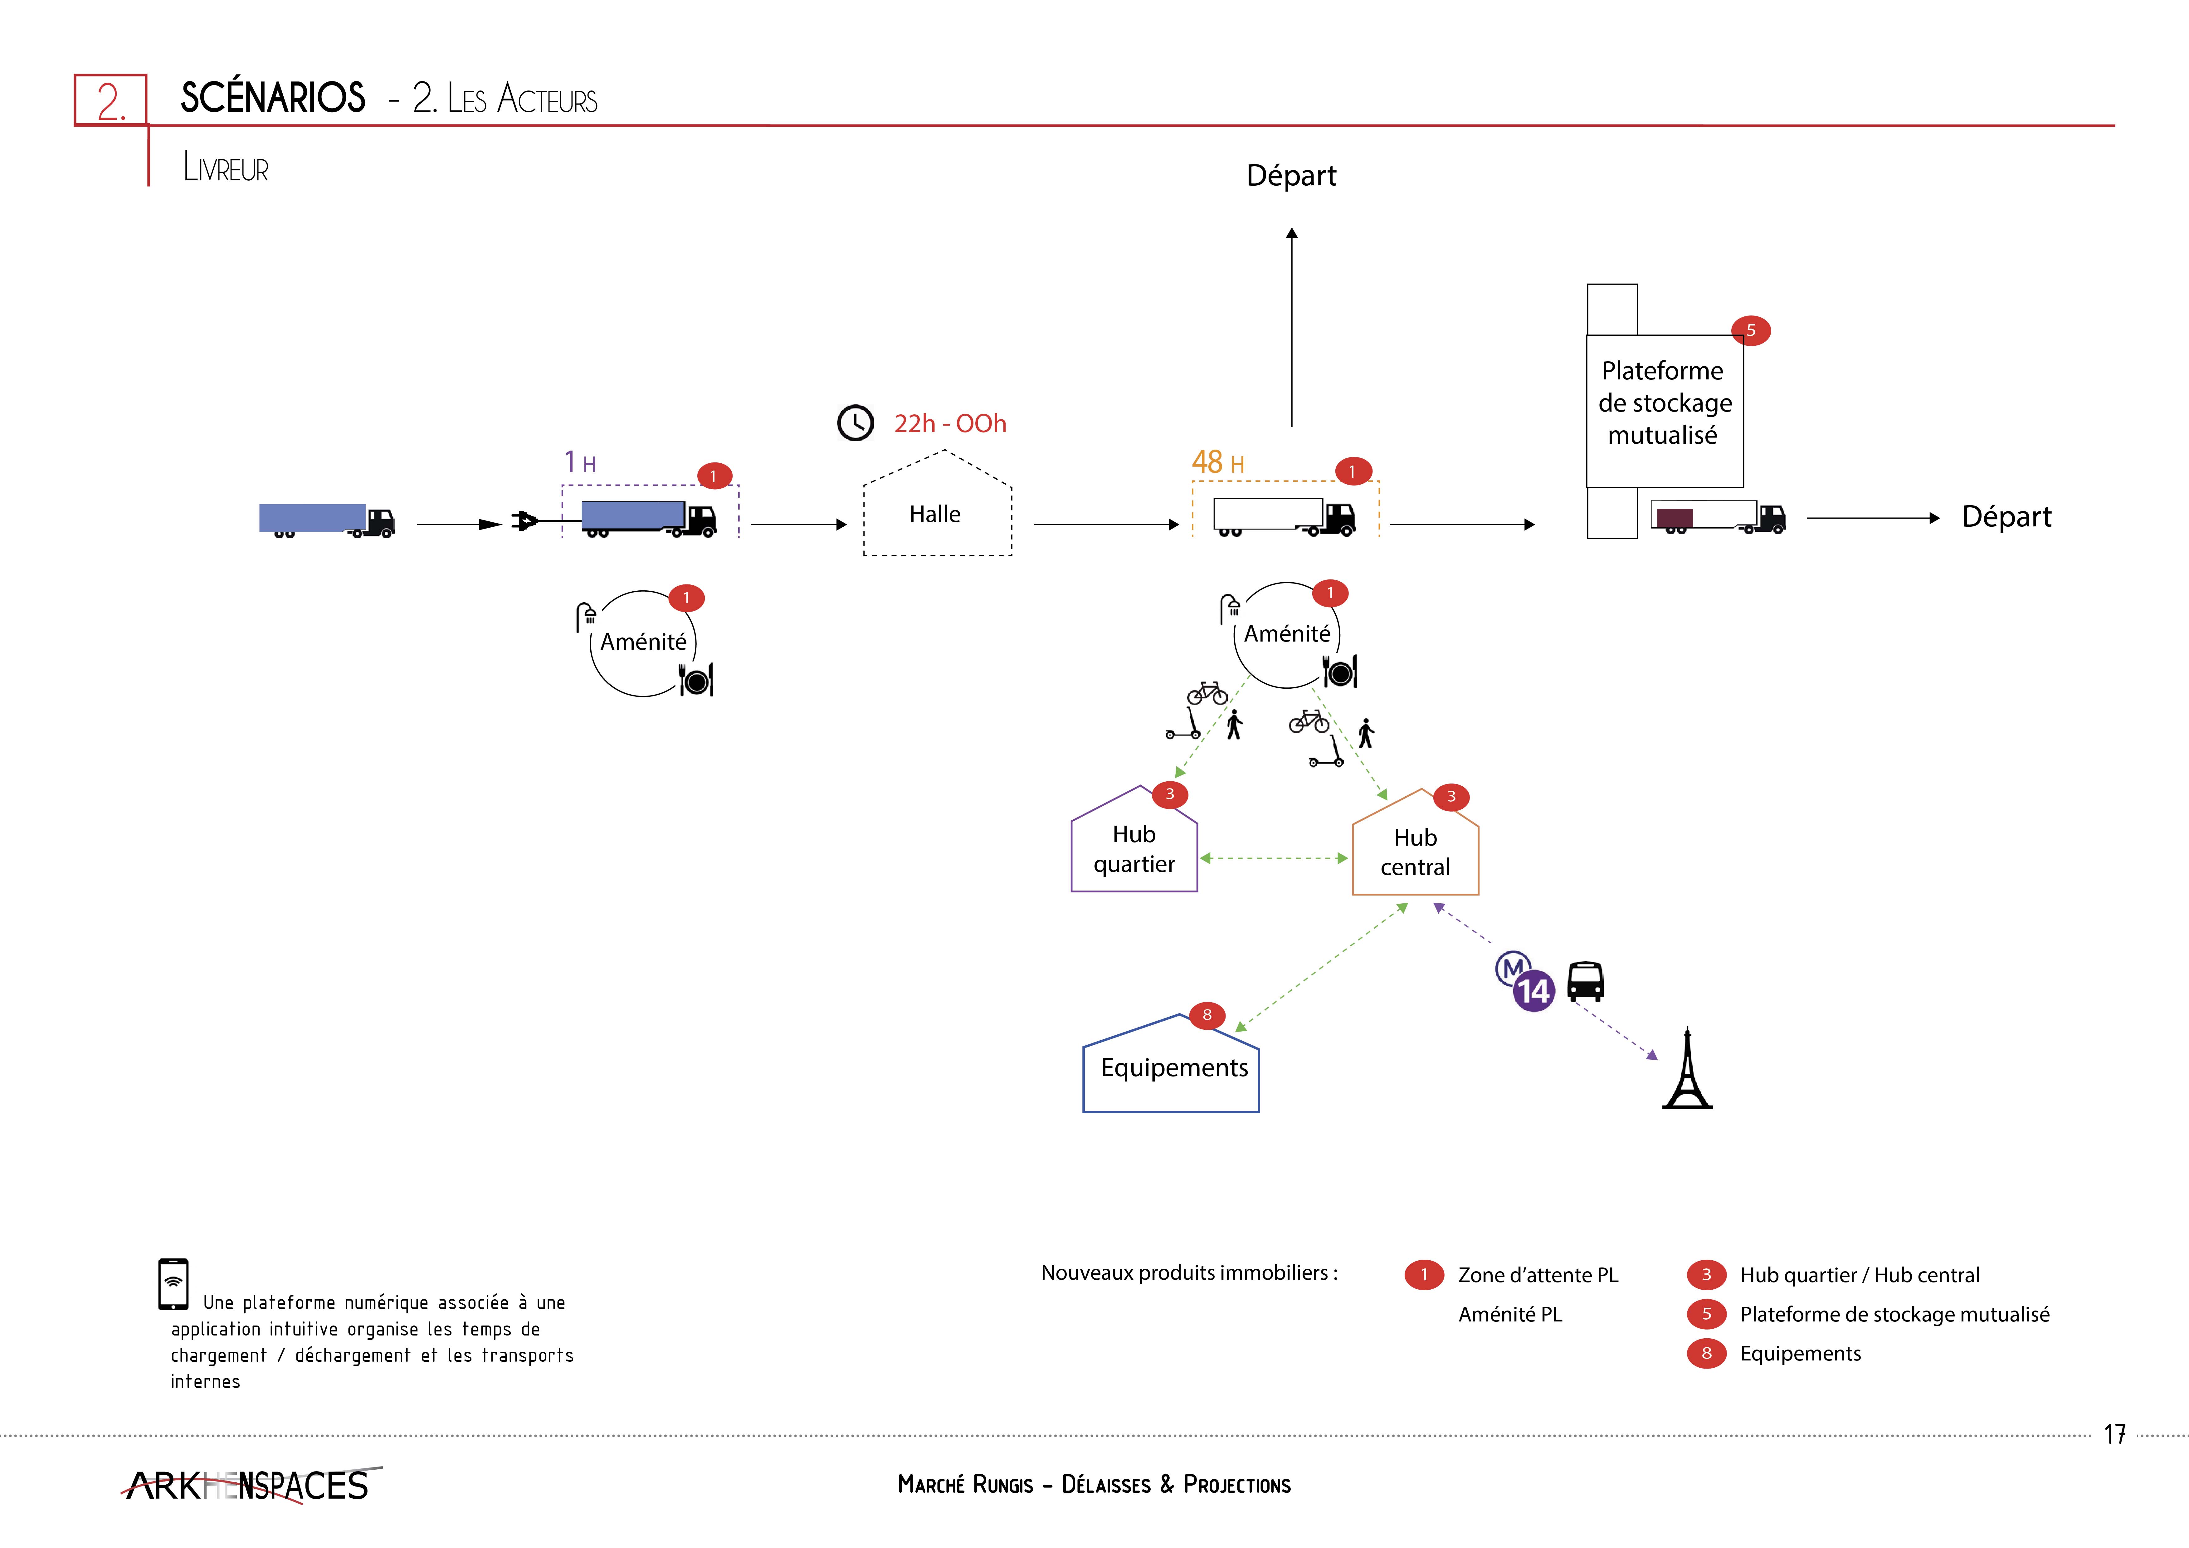
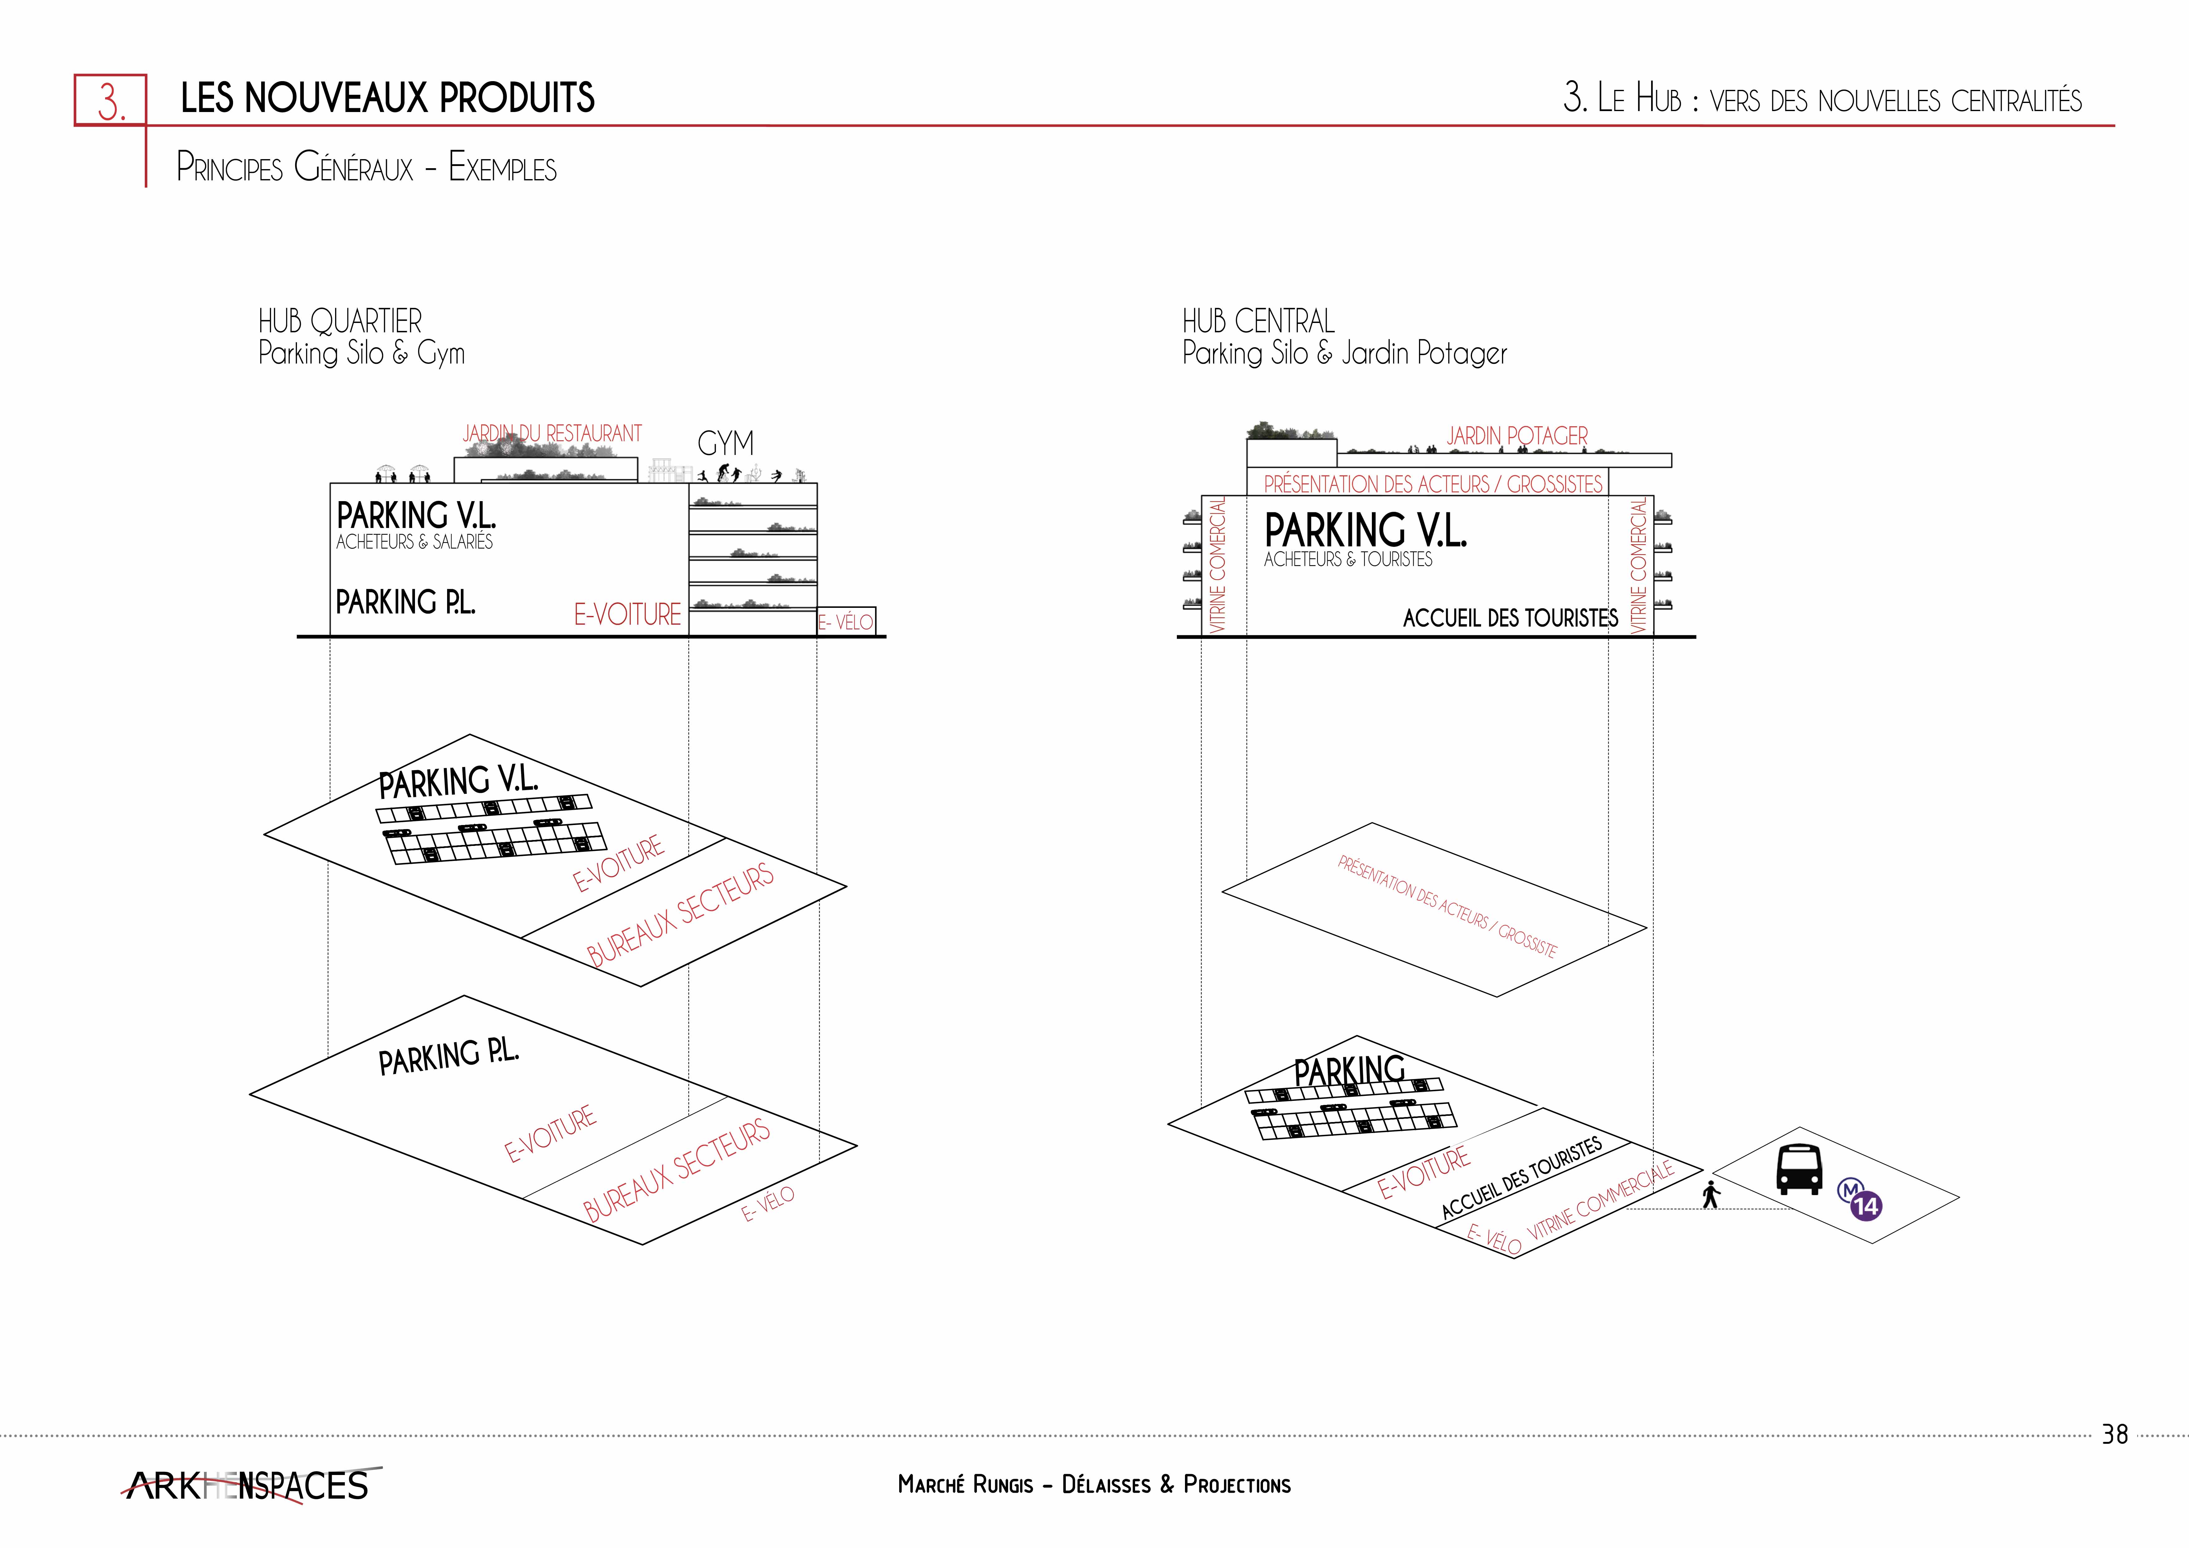
Neighbourhood hubs and a central hub bring together services, facilities, meeting spaces, gardens, restaurants, offices and spaces dedicated to showcasing market stakeholders.
These new centralities improve orientation, strengthen the identity of different sectors and provide additional services for professionals, visitors and employees.
They also reintroduce places for meeting, relaxation and social interaction within a territory historically organized around flows.
The market gradually becomes an inhabited territory rather than a place that is merely crossed.
An augmented logistics system
The organization of flows relies on a greater sharing of resources.
The project notably envisions a shared storage platform capable of temporarily extending the presence of goods on site while offering greater flexibility to the various stakeholders.
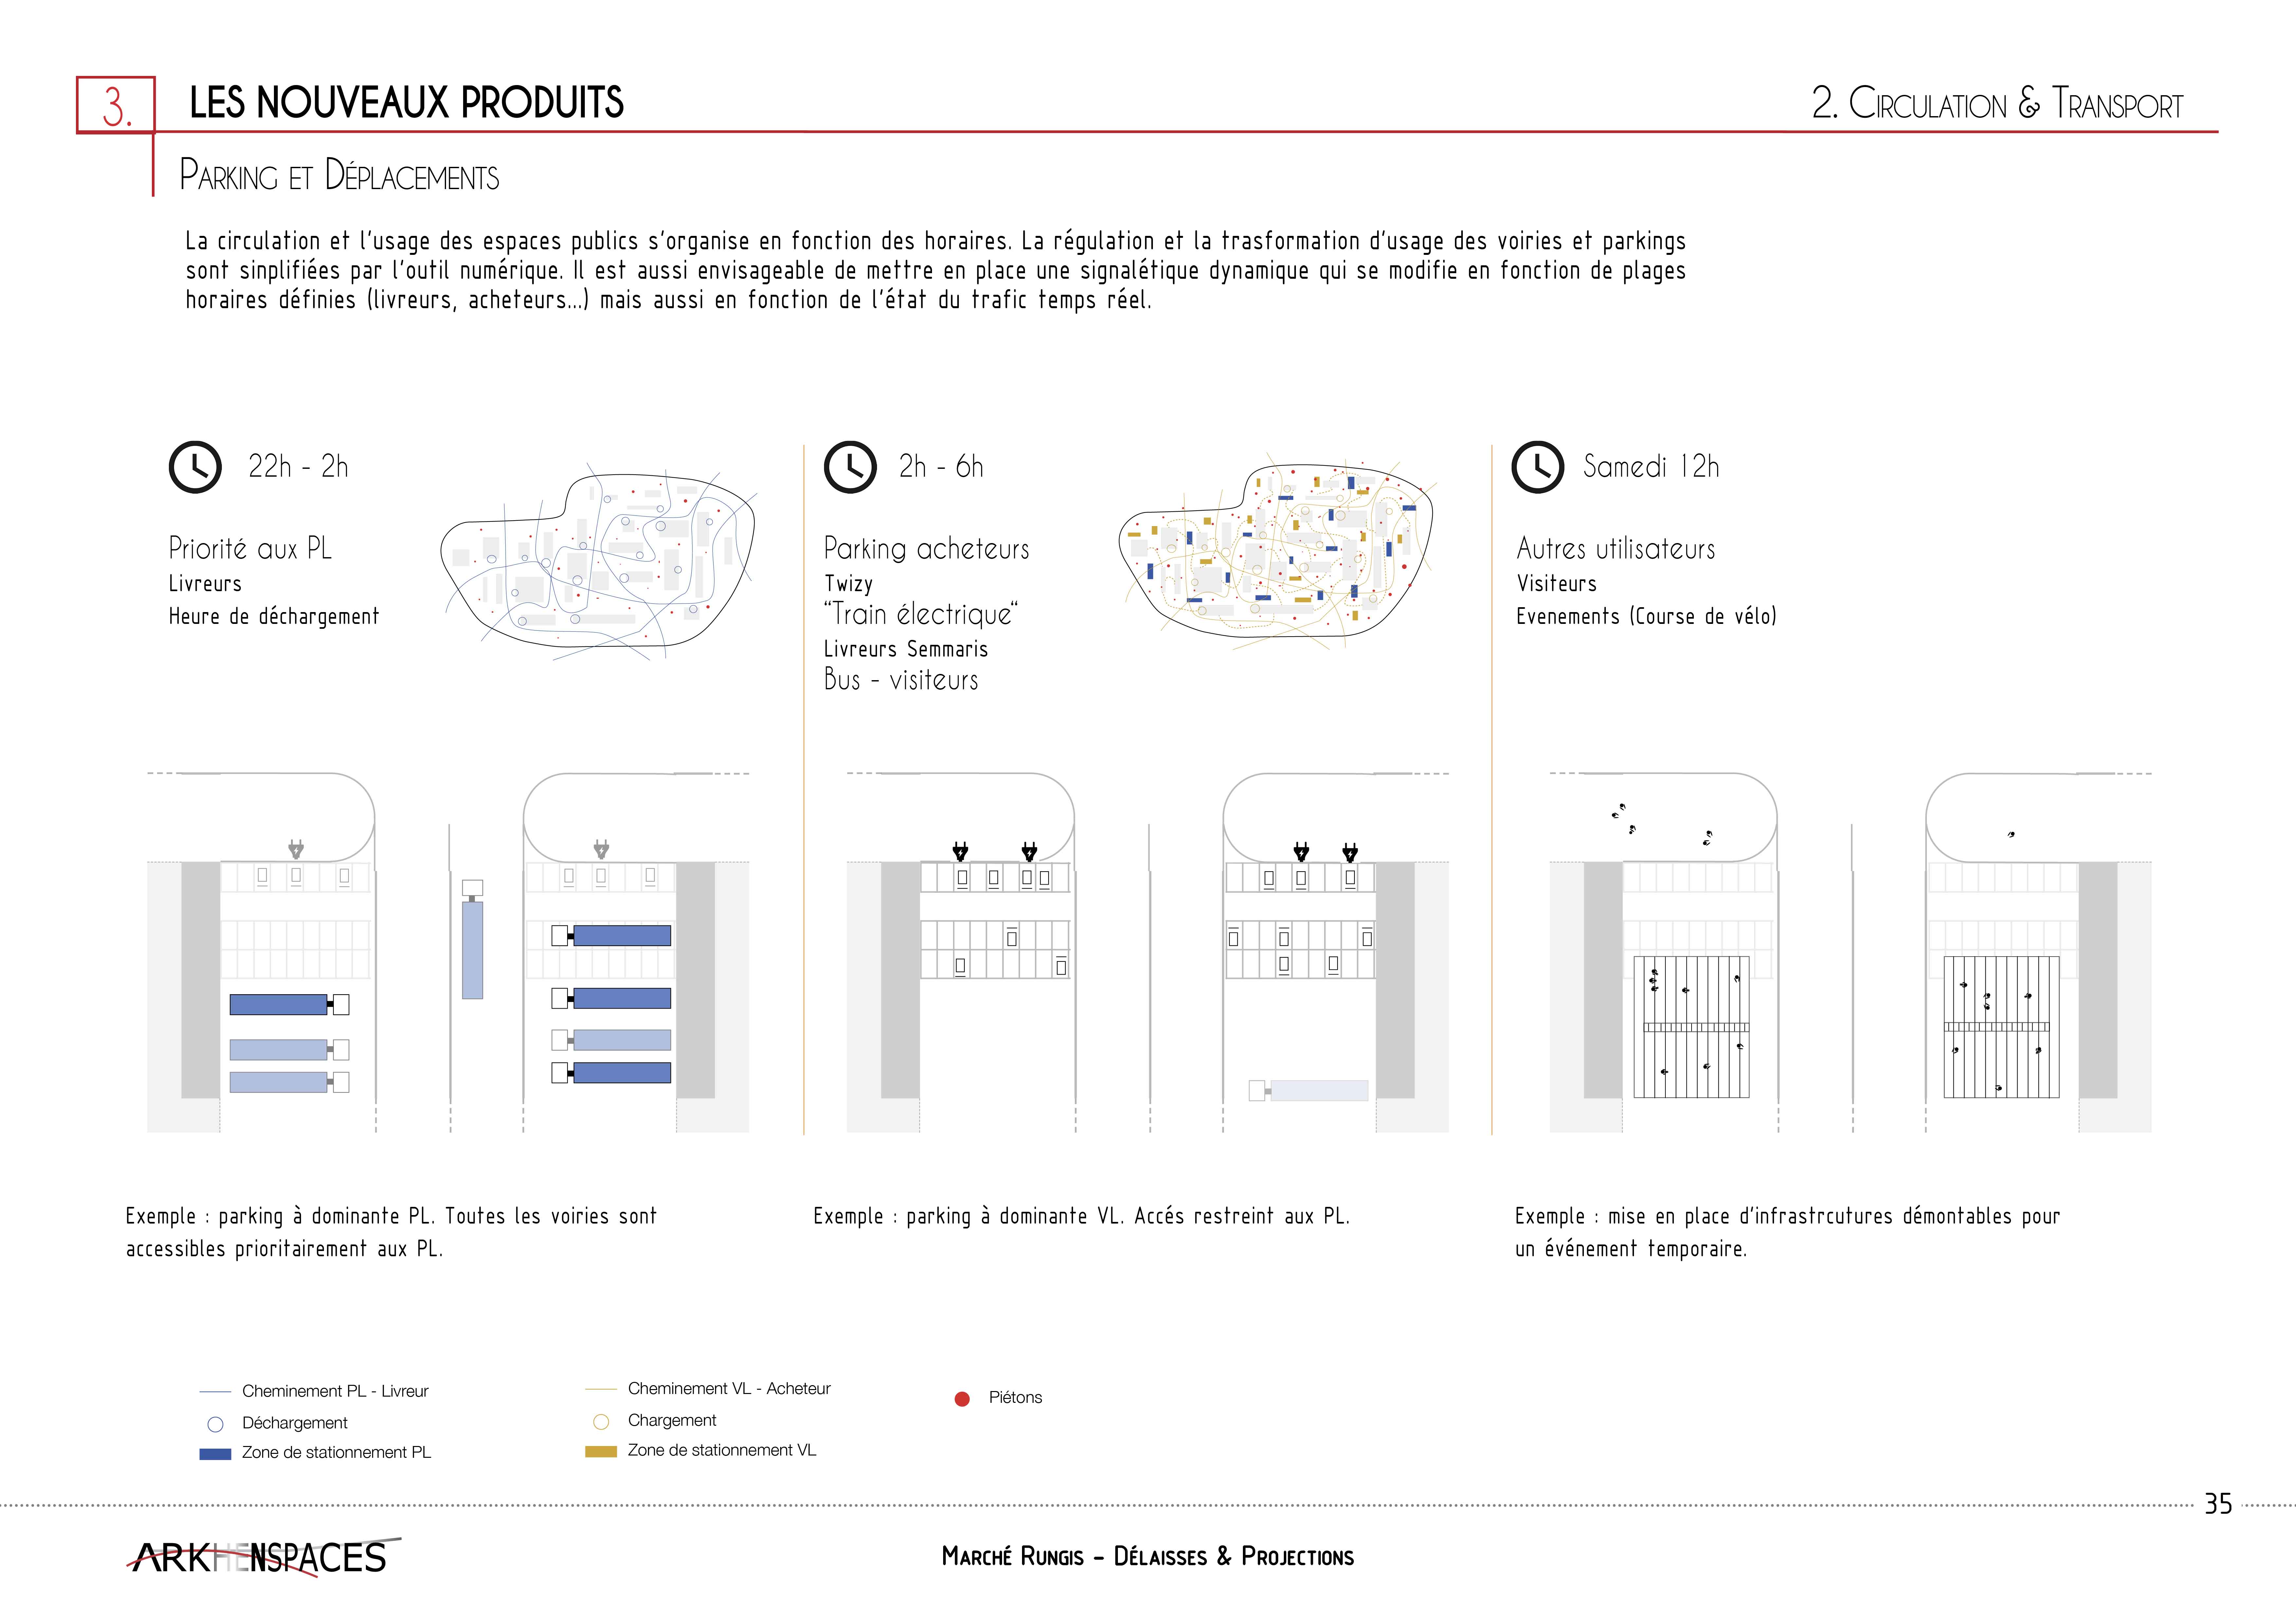
An internal transport system composed of electric vehicles ensures the continuous movement of goods between the market halls, hubs and logistics areas.
This organization reduces unnecessary journeys, optimizes loading and unloading operations and improves the use of existing infrastructures.
Digital technology becomes a tool for synchronizing physical flows.
Transforming residual spaces into resources
The many residual spaces present across the site are considered opportunities for transformation.
They progressively accommodate new facilities, public spaces, gardens, training centres, cultural and sports activities, as well as new services connected to the market.
Some of these spaces also host new economic activities, local facilities and programs capable of enhancing the attractiveness of the territory.
The historical boundary between the market and its surroundings gradually softens in favour of a more open relationship with the metropolitan territory.
Residual spaces become catalysts for urban innovation.
Visibility and identity
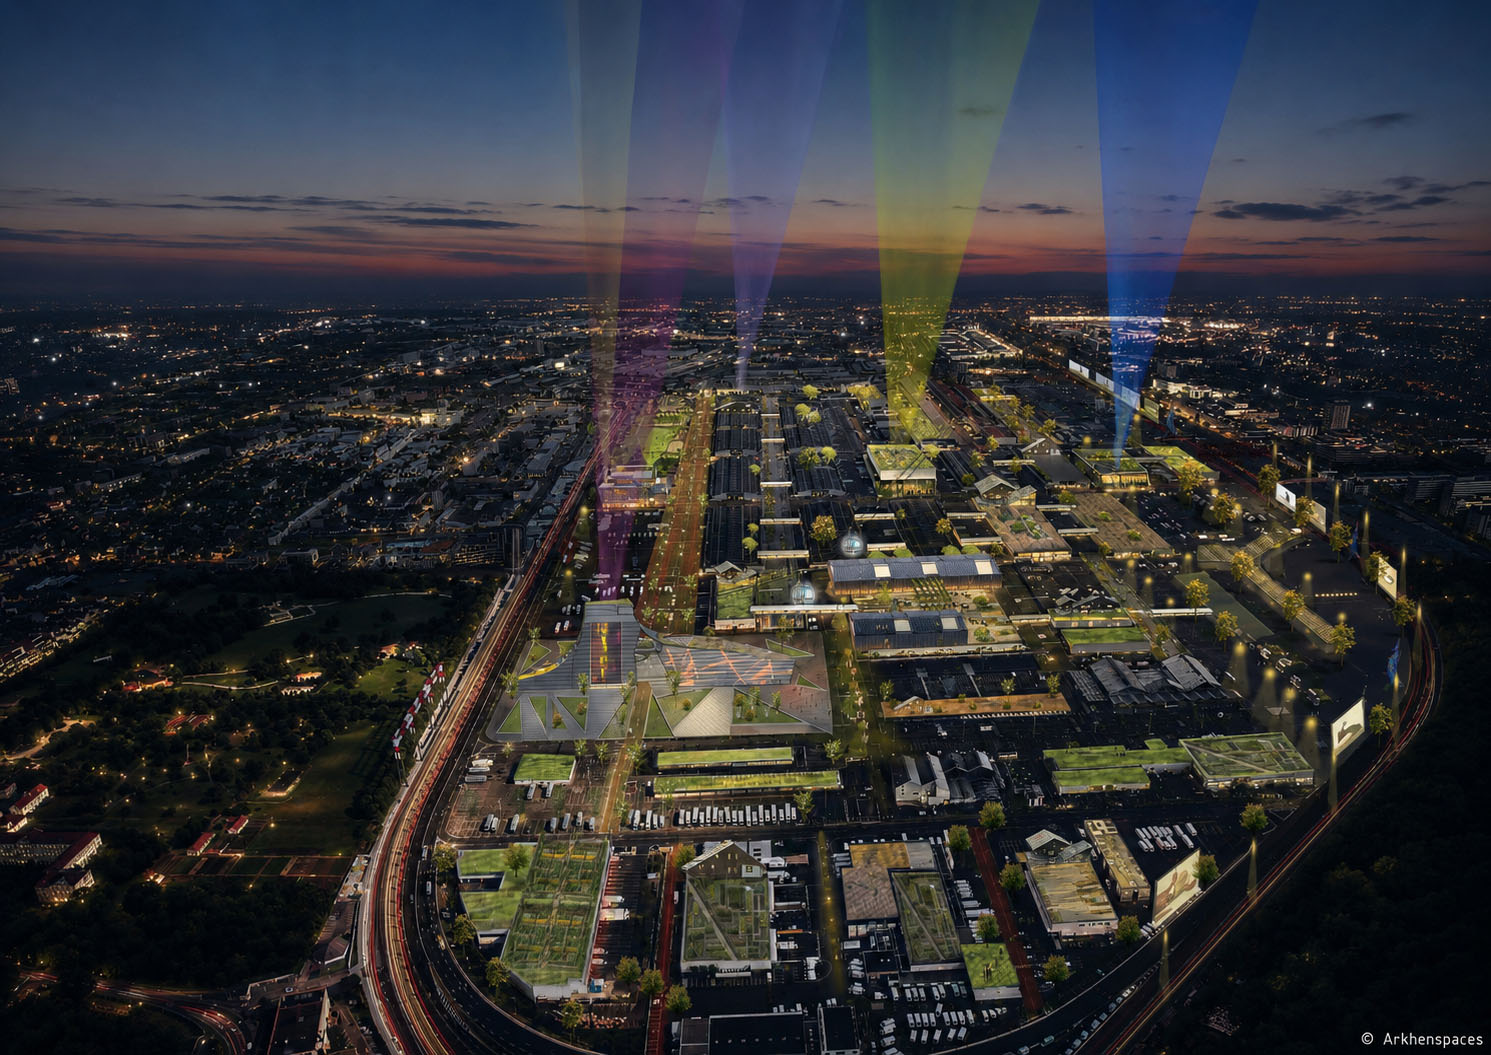
The project develops a large-scale wayfinding strategy based on the identification of districts, the highlighting of key facilities and the organization of events related to food, agriculture and logistics.
The market thereby establishes a visible presence from surrounding infrastructures while improving the everyday experience of its users.
This approach helps reinforce the attractiveness and legibility of a territory often perceived solely through its logistical functions.
Towards an active territory
This study extends the research carried out by Arkhenspaces around hybrid environments, the digital platform La Boussole and Living the Infinite.
It explores how a territory can become more adaptive, collaborative and resilient through the articulation of physical spaces, services, logistics, landscape and digital tools.
Beyond the optimization of flows, it reflects on the capacity of urbanism to generate new forms of relationships between people, activities and places.
From a logistics territory to a relational territory.
This research explores the transformation of a logistics infrastructure into an environment capable of generating new uses, services, centralities and relationships at the metropolitan scale.